Every kitchen should look beautiful, but more importantly, it should work for the people who use it every day. For this renovation, our client wasn’t looking for a larger kitchen. She wanted a space that functioned better, offered more storage and felt connected to the rest of her open-plan home.
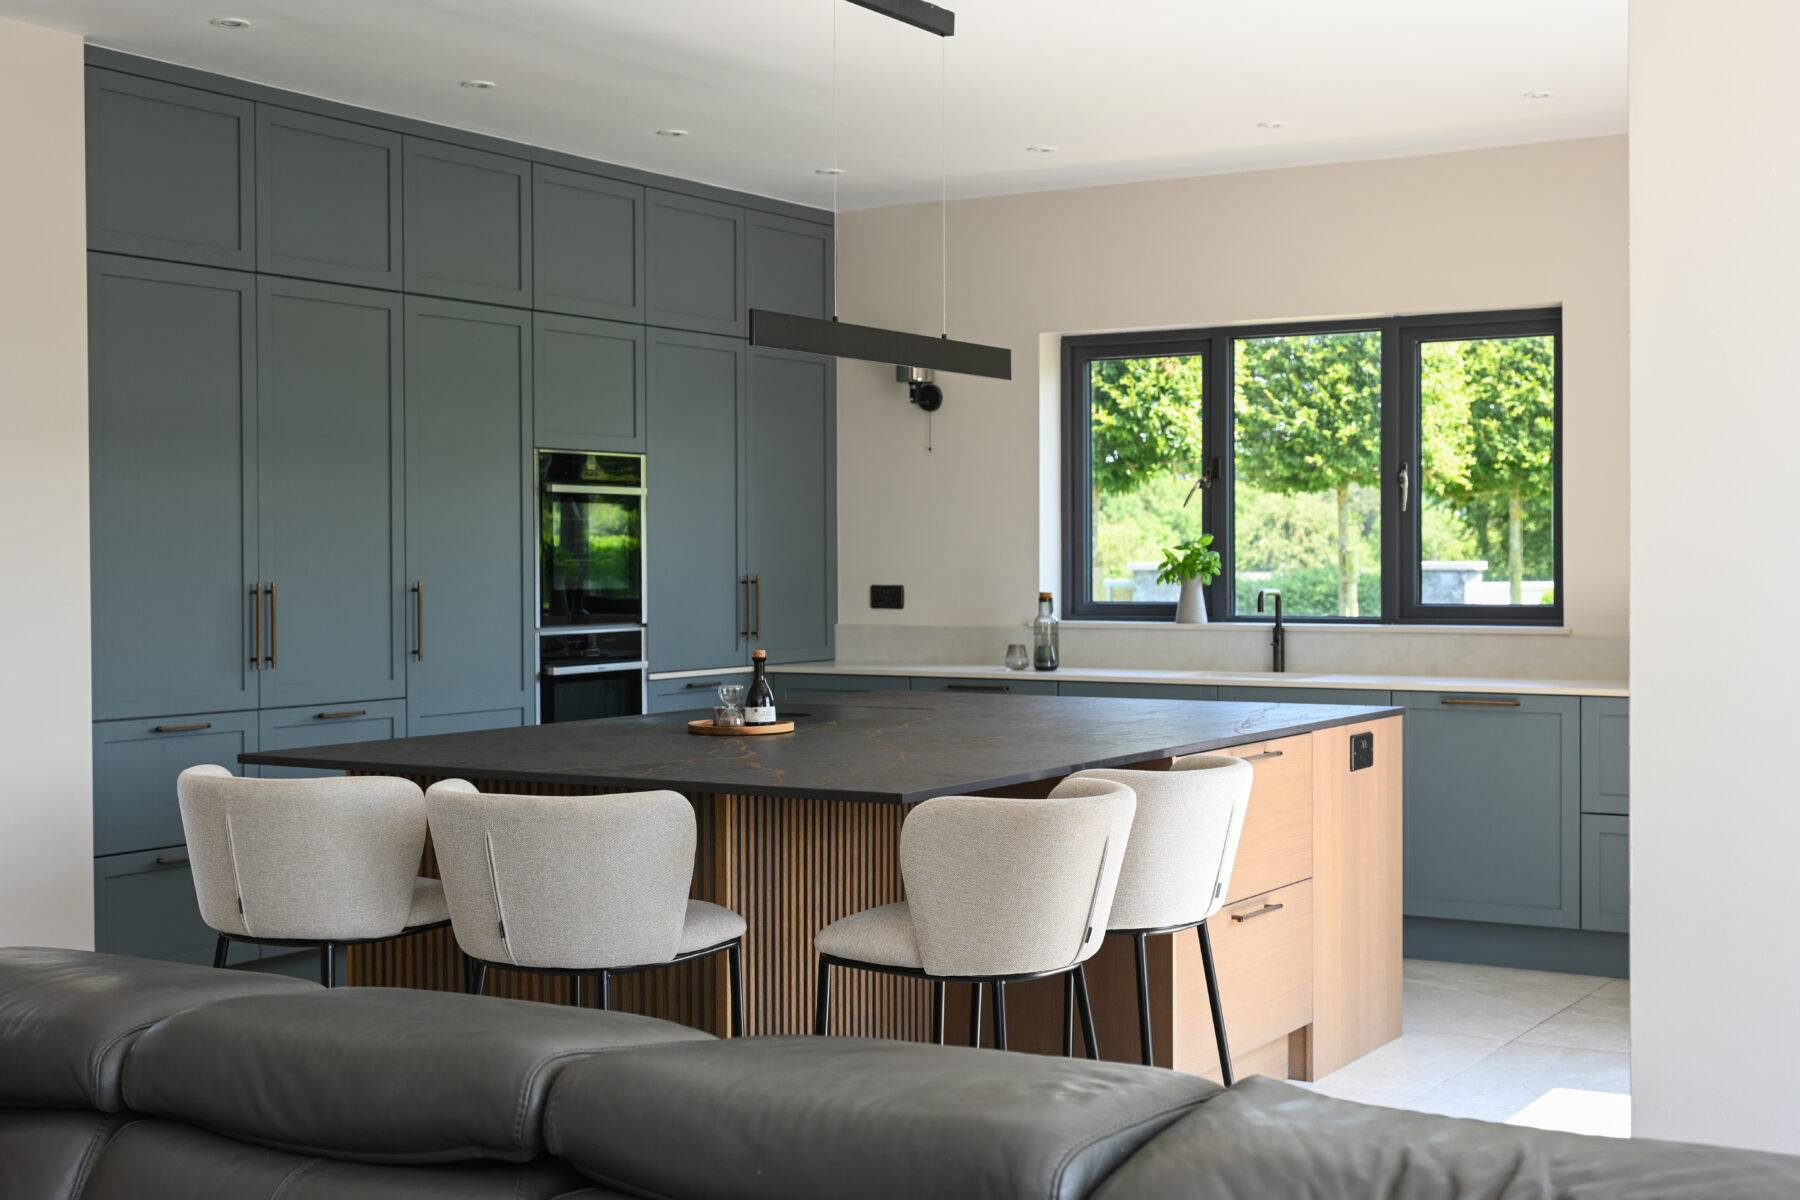
The original kitchen wasn’t making the most of the available space. The layout felt awkward, storage was limited and the cabinetry stopped short of the ceiling, leaving the room feeling unfinished. By redesigning the layout, we created a kitchen that works effortlessly for family life. Full-height cabinetry maximises storage, while a generous island provides plenty of preparation space and a natural place to gather.
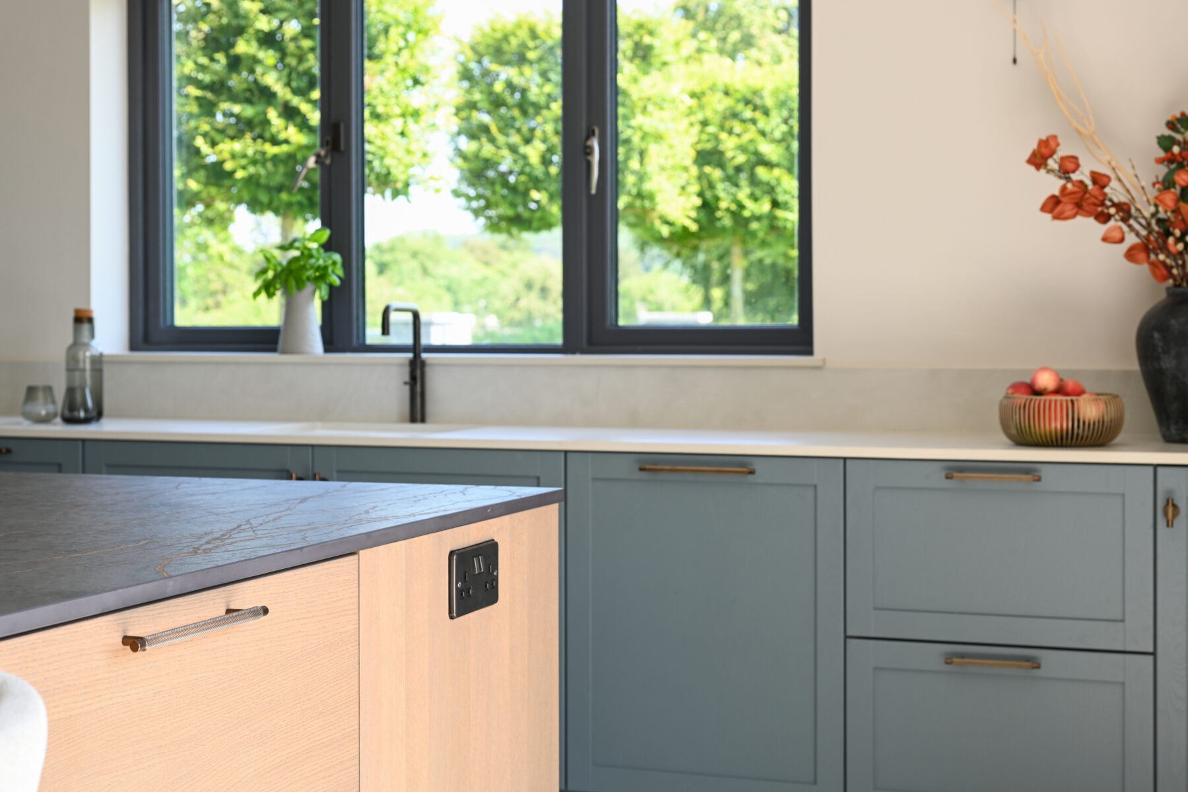
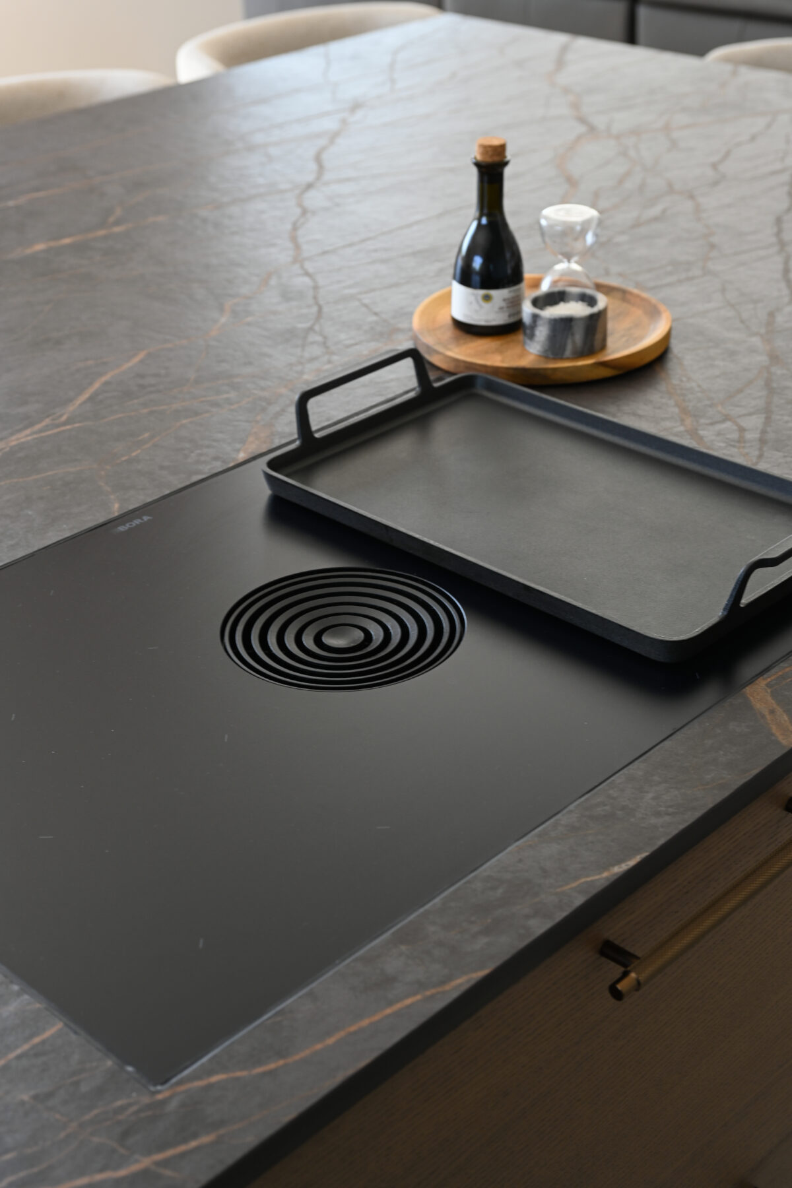
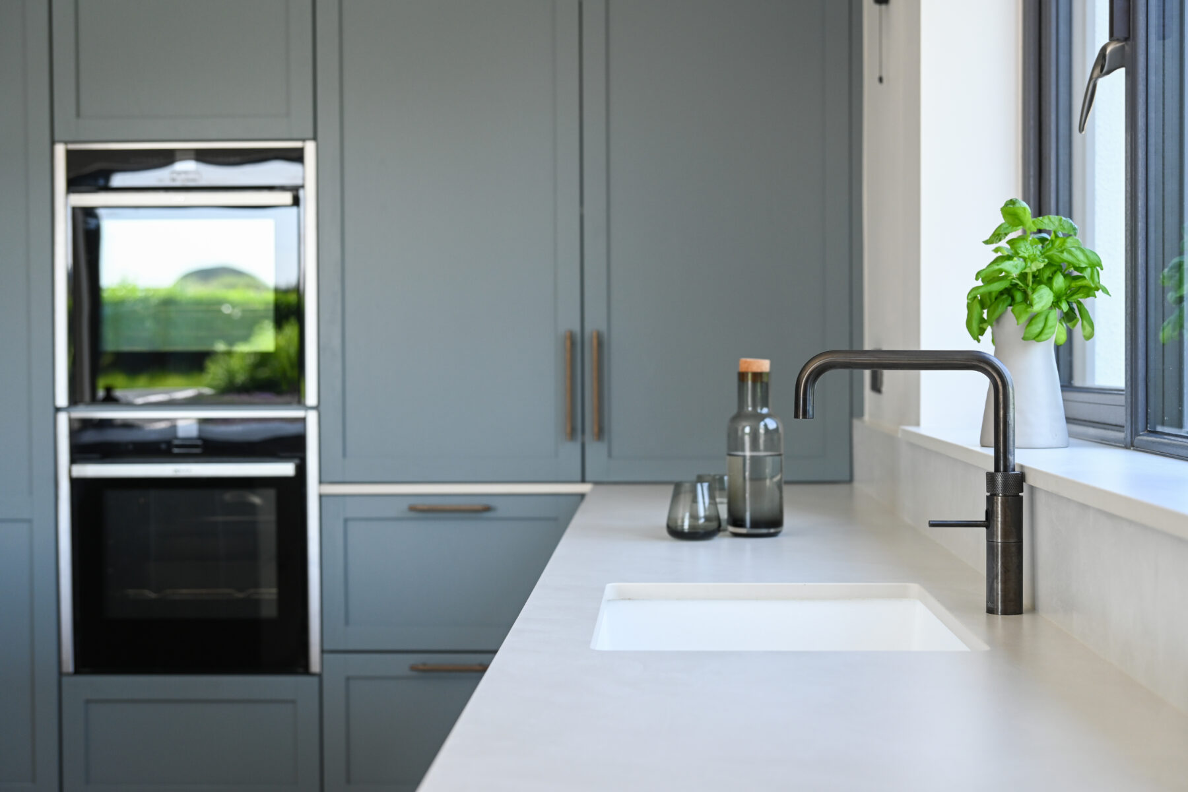
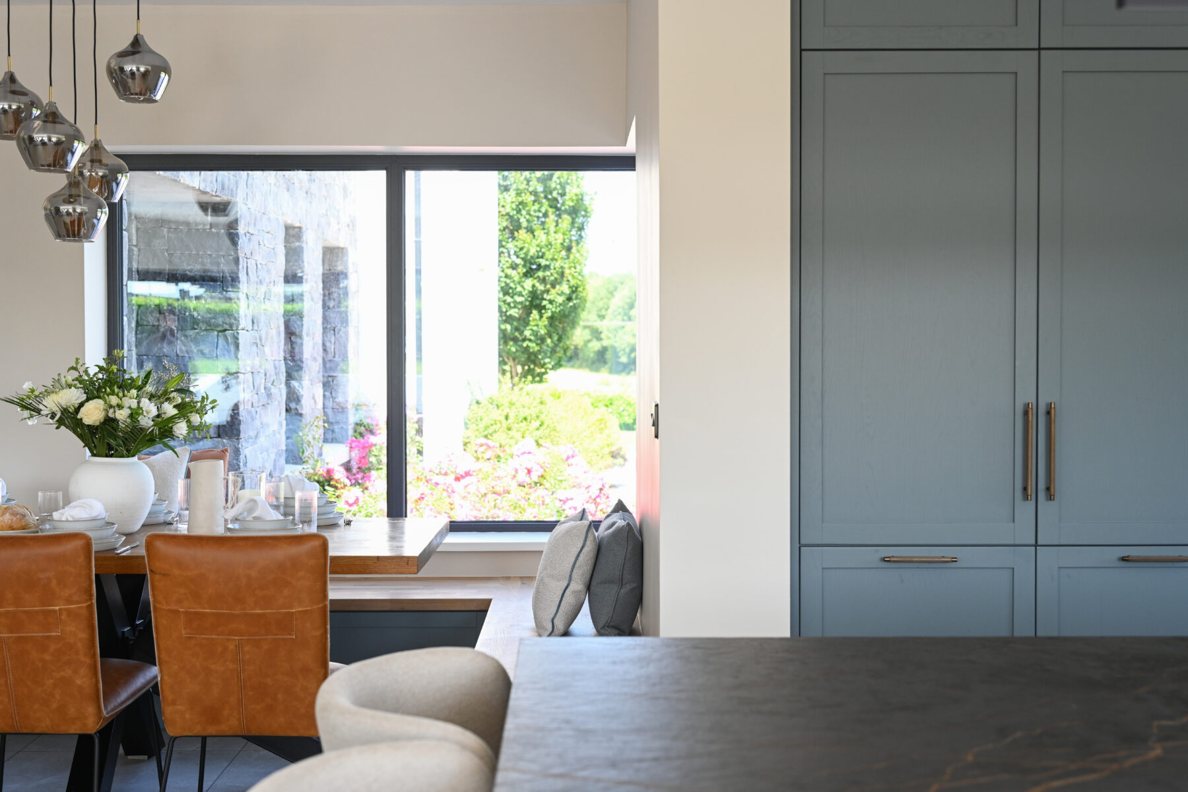
French blue Shaker cabinetry is paired with a richly textured timber island, creating warmth and contrast throughout the space. Dekton Laurent worktops make a bold statement on the island, while Dekton Albarium keeps the wall run feeling bright and balanced. A BORA hob and Quooker tap complete the design, combining clean aesthetics with everyday practicality.
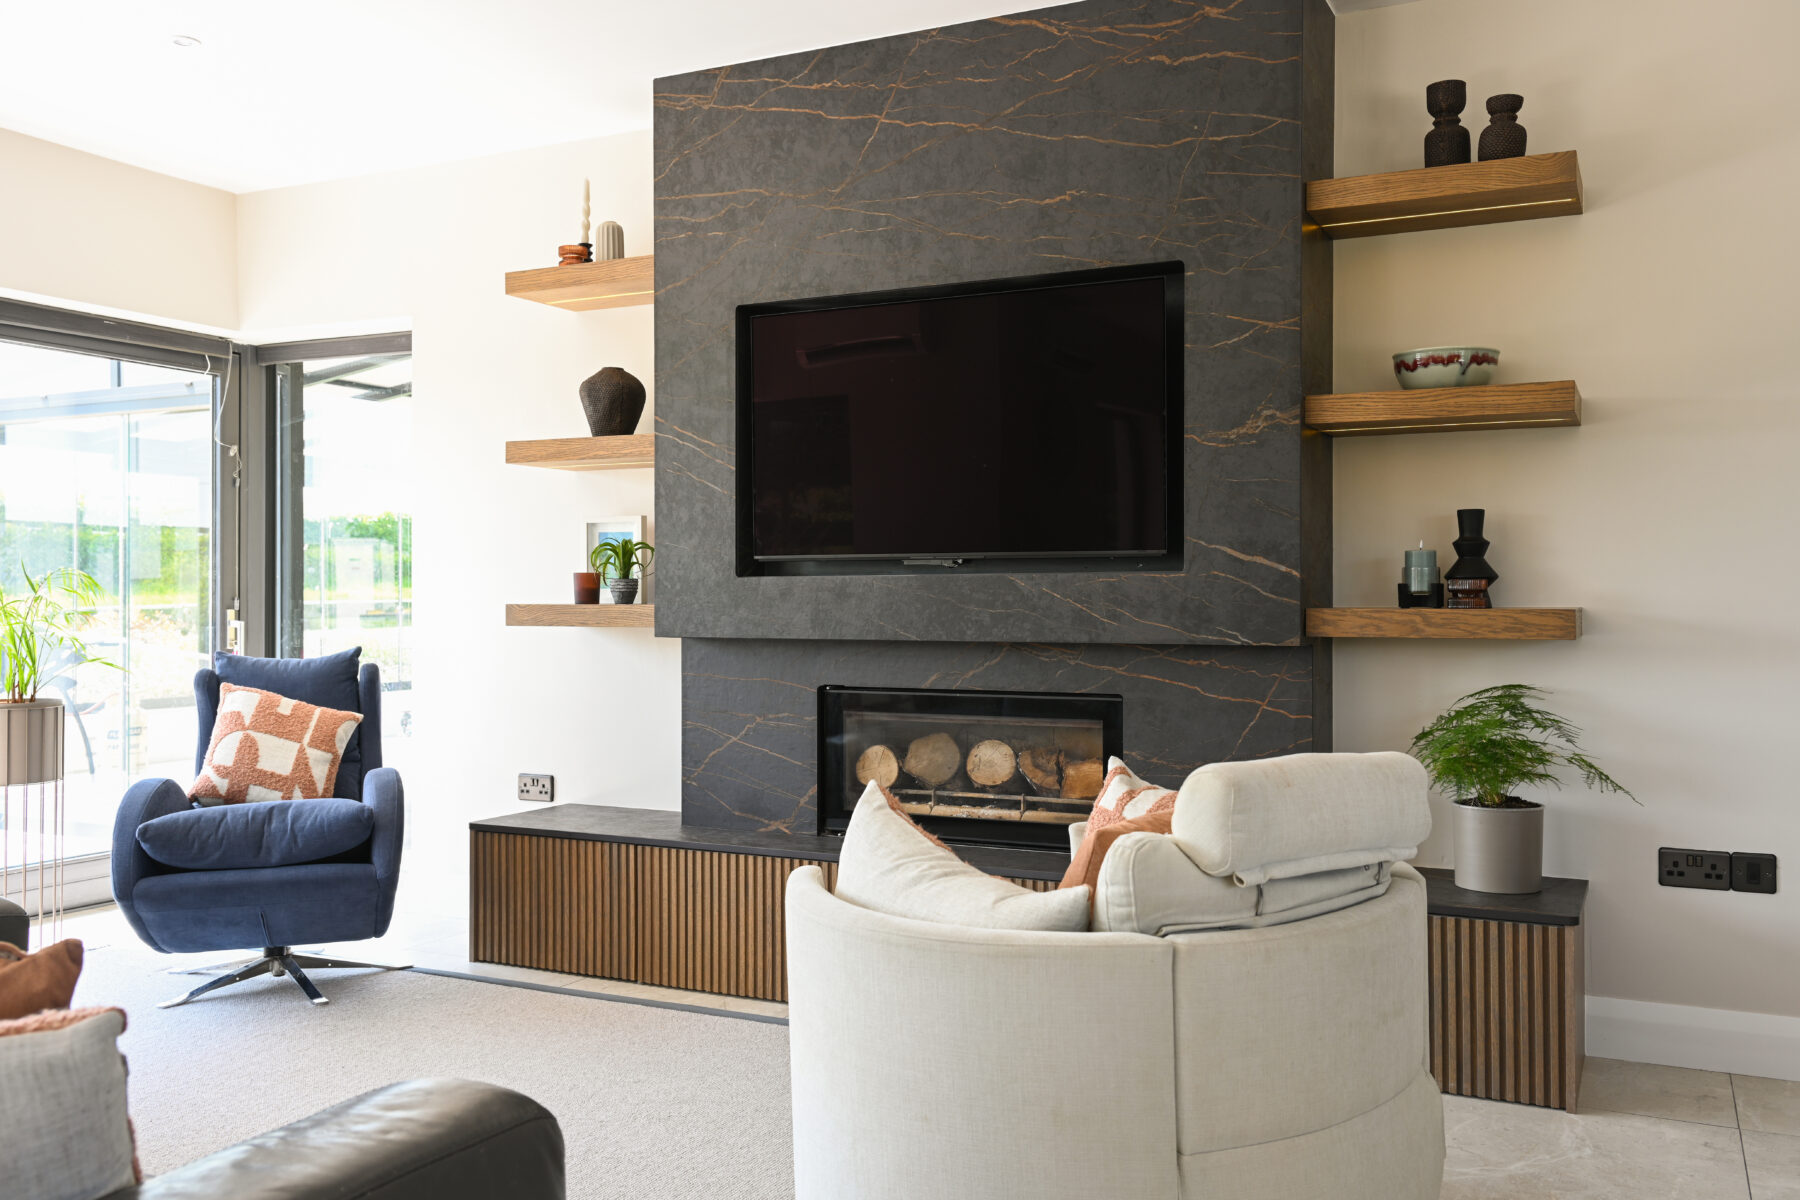
As part of the renovation, we also designed a bespoke media wall and a built-in window seat, helping to create a seamless connection between the kitchen and the open-plan living area. The result is a home that feels cohesive, practical and designed around the way our clients live.
If your current kitchen doesn’t work as well as it should, a complete redesign may be all that’s needed. Improving the layout, increasing storage and choosing the right materials can completely transform the way you use your home—without changing its footprint.
— Lyndsey
Subscribe to our newsletter for design insights and updates, or follow our blog, Dunvara Edit, for exclusive content and inspiration.
JOIN OUR NEWSLETTER Dunvara Edit

 Design Inspiration