A little colour. A wealth of character. Hayfield painted ash meets the depth of Umber-stained timber in a bright kitchen with vaulted ceilings, soft arches and thoughtful storage.
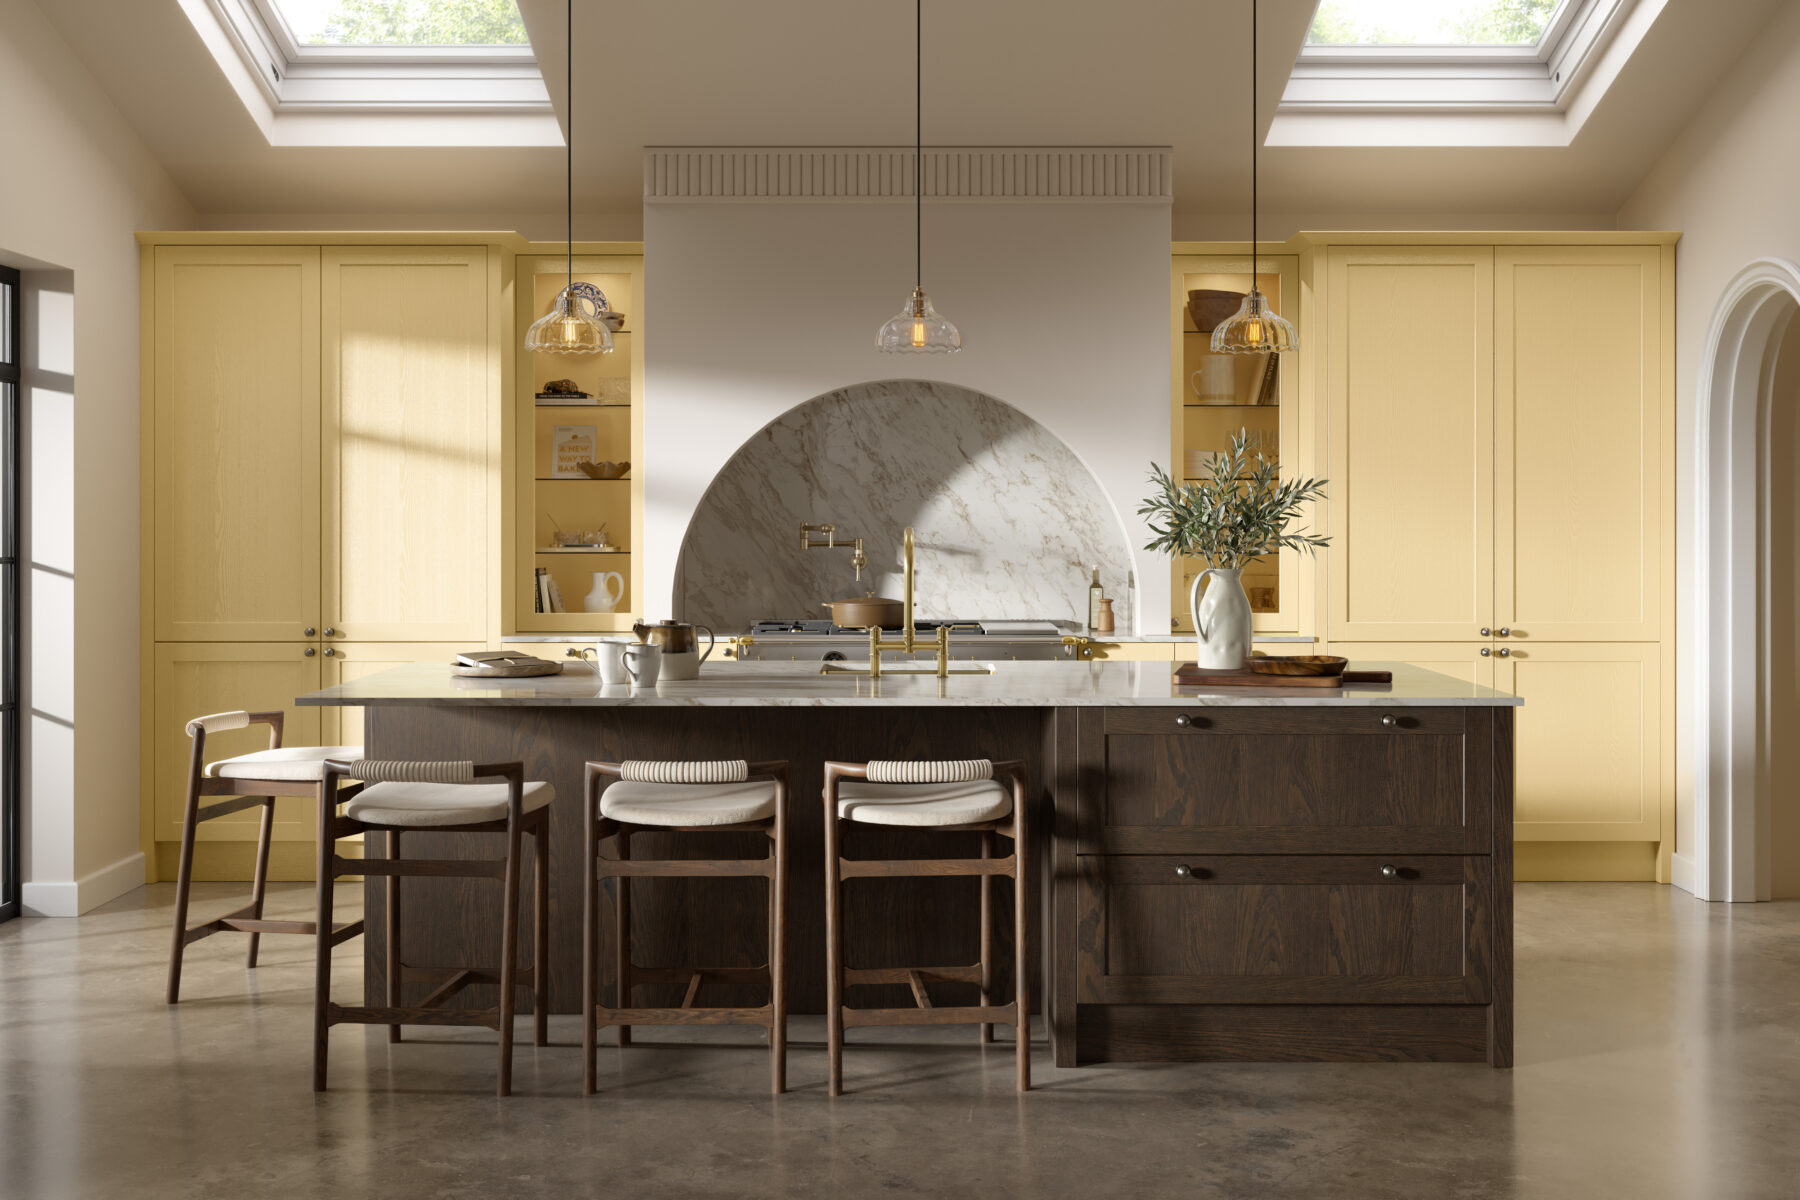
Door:68mm ash shaker
Finish: Hayfield painted ash & Umber-stained ash
Handles: Stainless steel knobs
Worktop: Stone
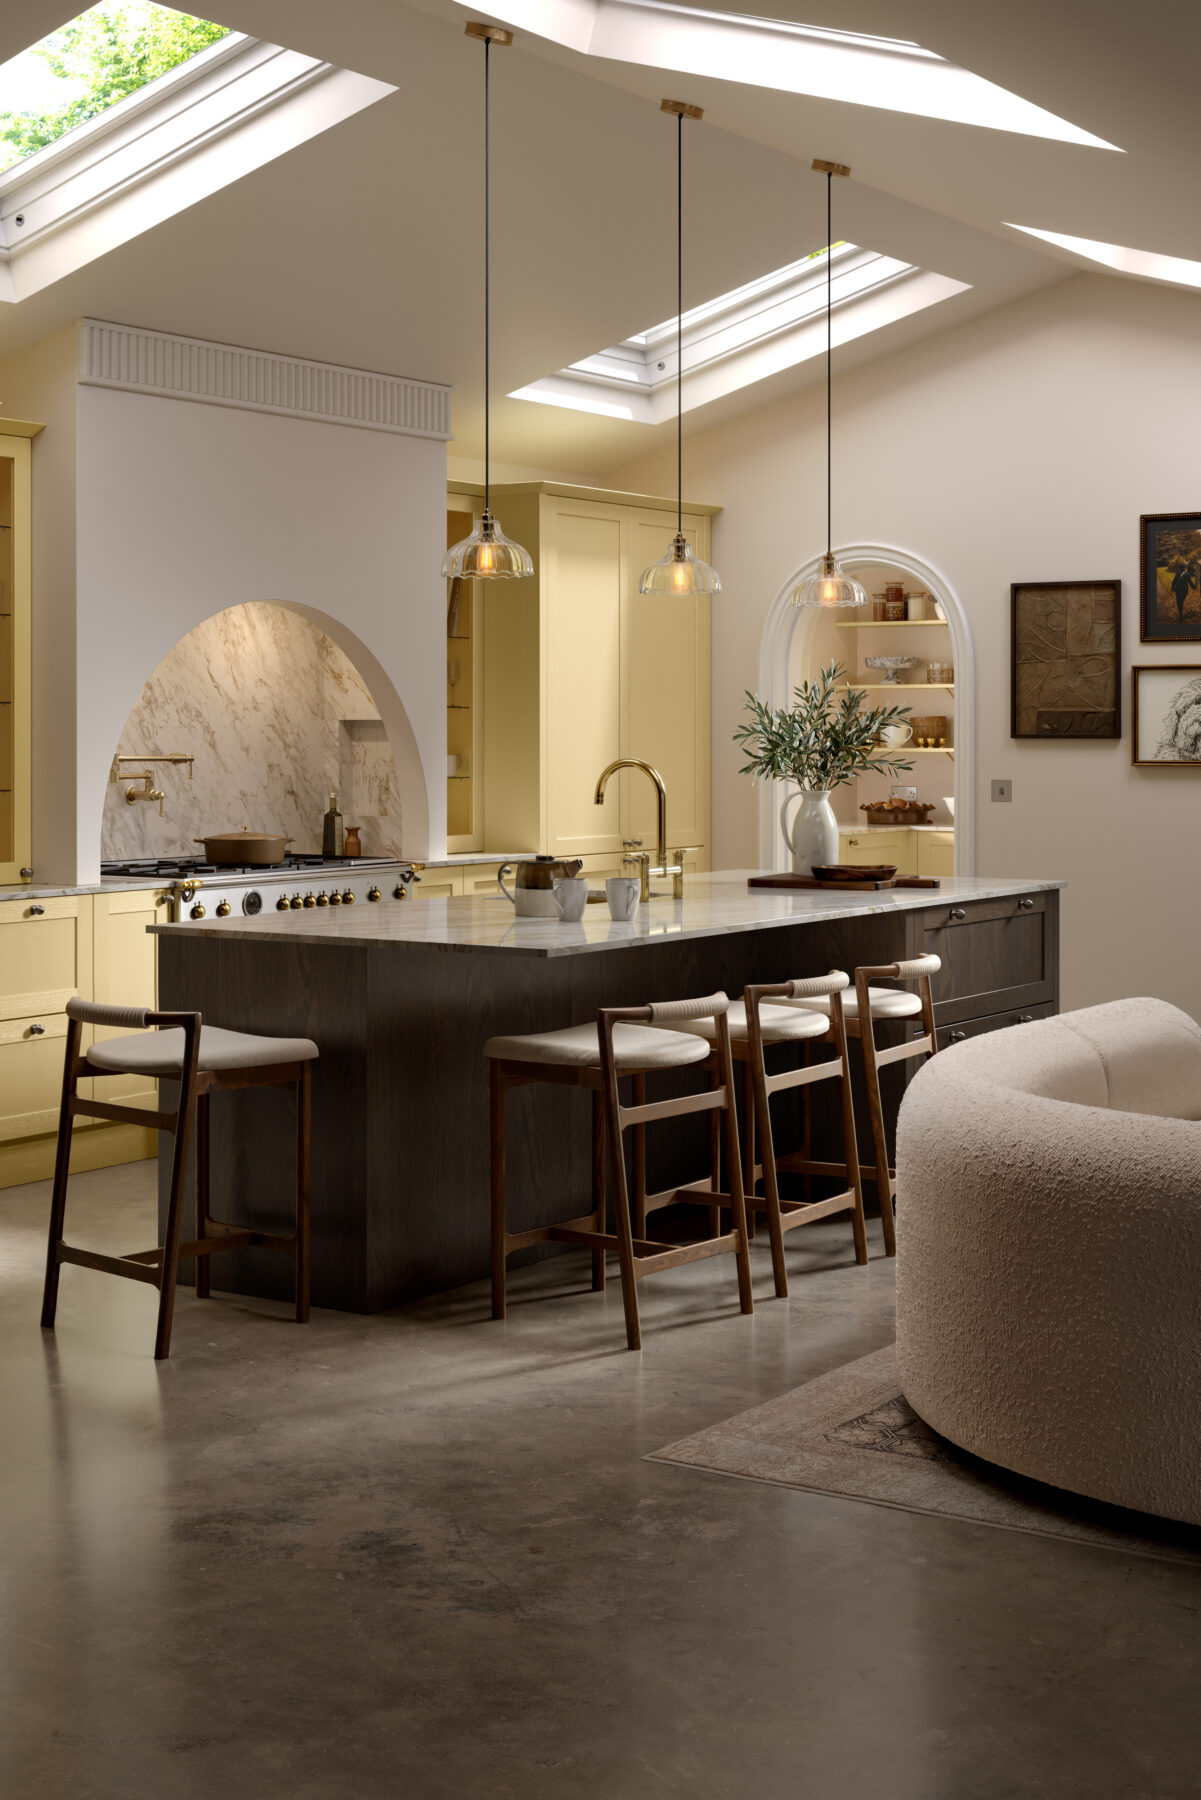
PAINT & NATURAL GRAIN
Umber-stained ash brings depth and texture to the island, balanced by the soft yellow of Hayfield cabinetry. A simple 68mm frame gives this shaker kitchen its timeless yet modern feel.
Above, rooflights and a vaulted ceiling bring light and a generous sense of space.
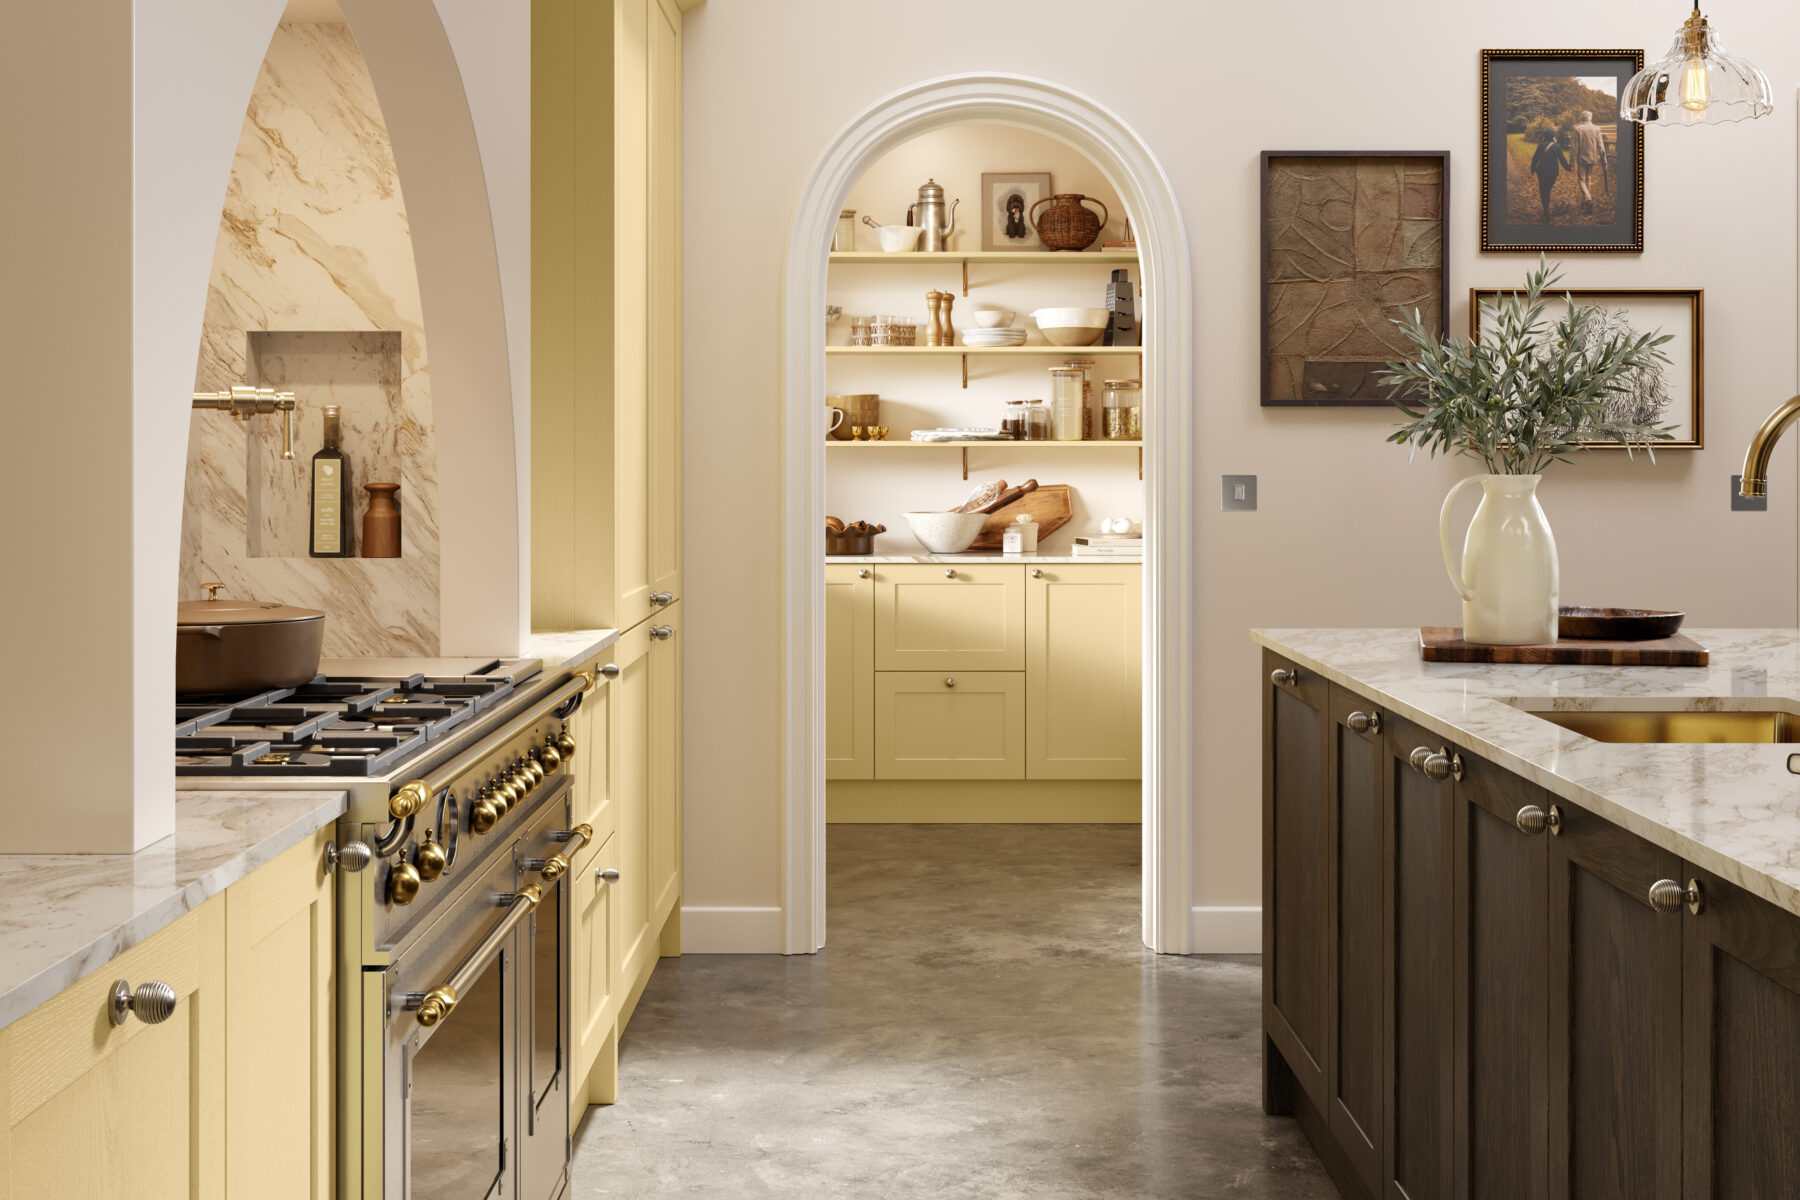
THE ARCHITECTURAL DETAIL
An arched range surround finds its echo in the walk-in pantry entrance. Open pantry shelving keeps ingredients and serving pieces close by, with matching cabinetry connecting the two spaces.
EXPLORE THE DETAILS
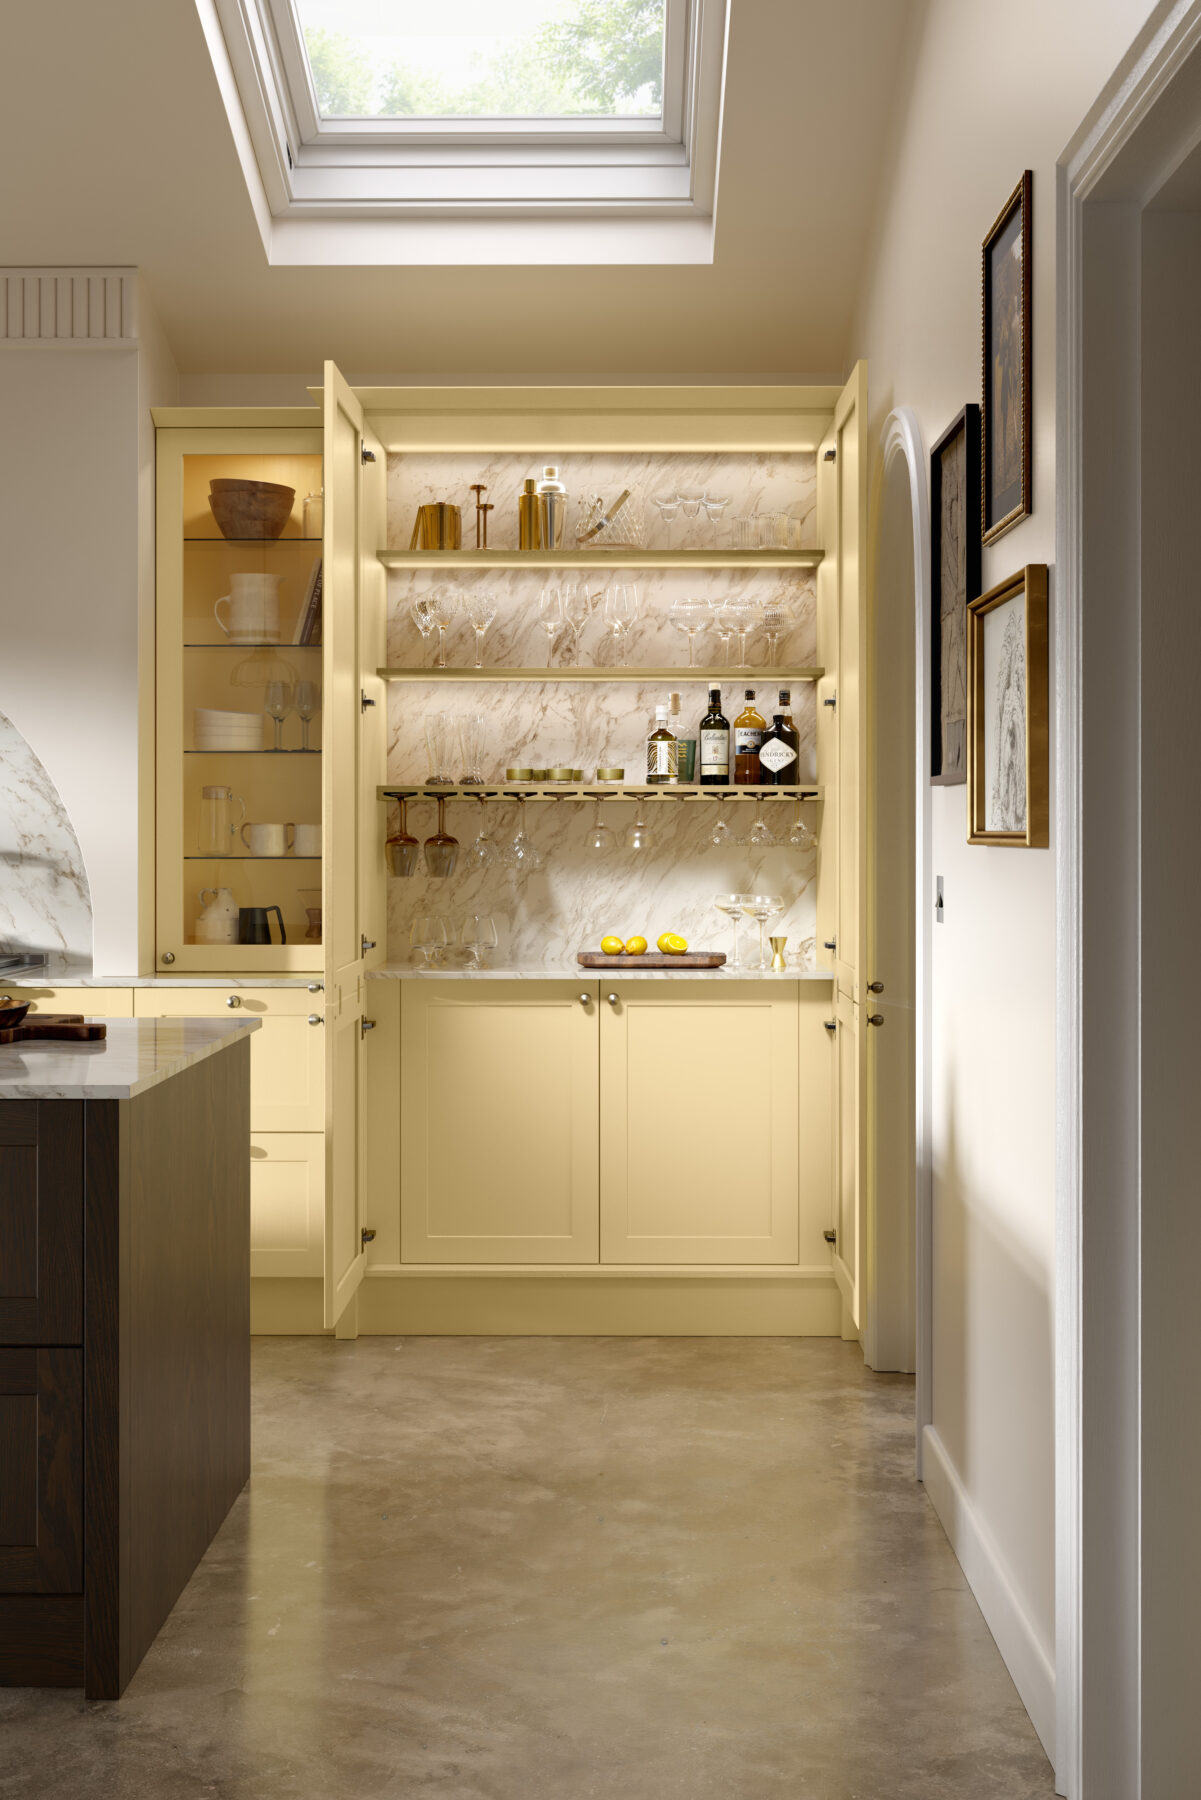
Illuminated shelving and hanging glass storage keep bottles and glassware organised. Close the doors to conceal the drinks area within the Hayfield cabinetry.
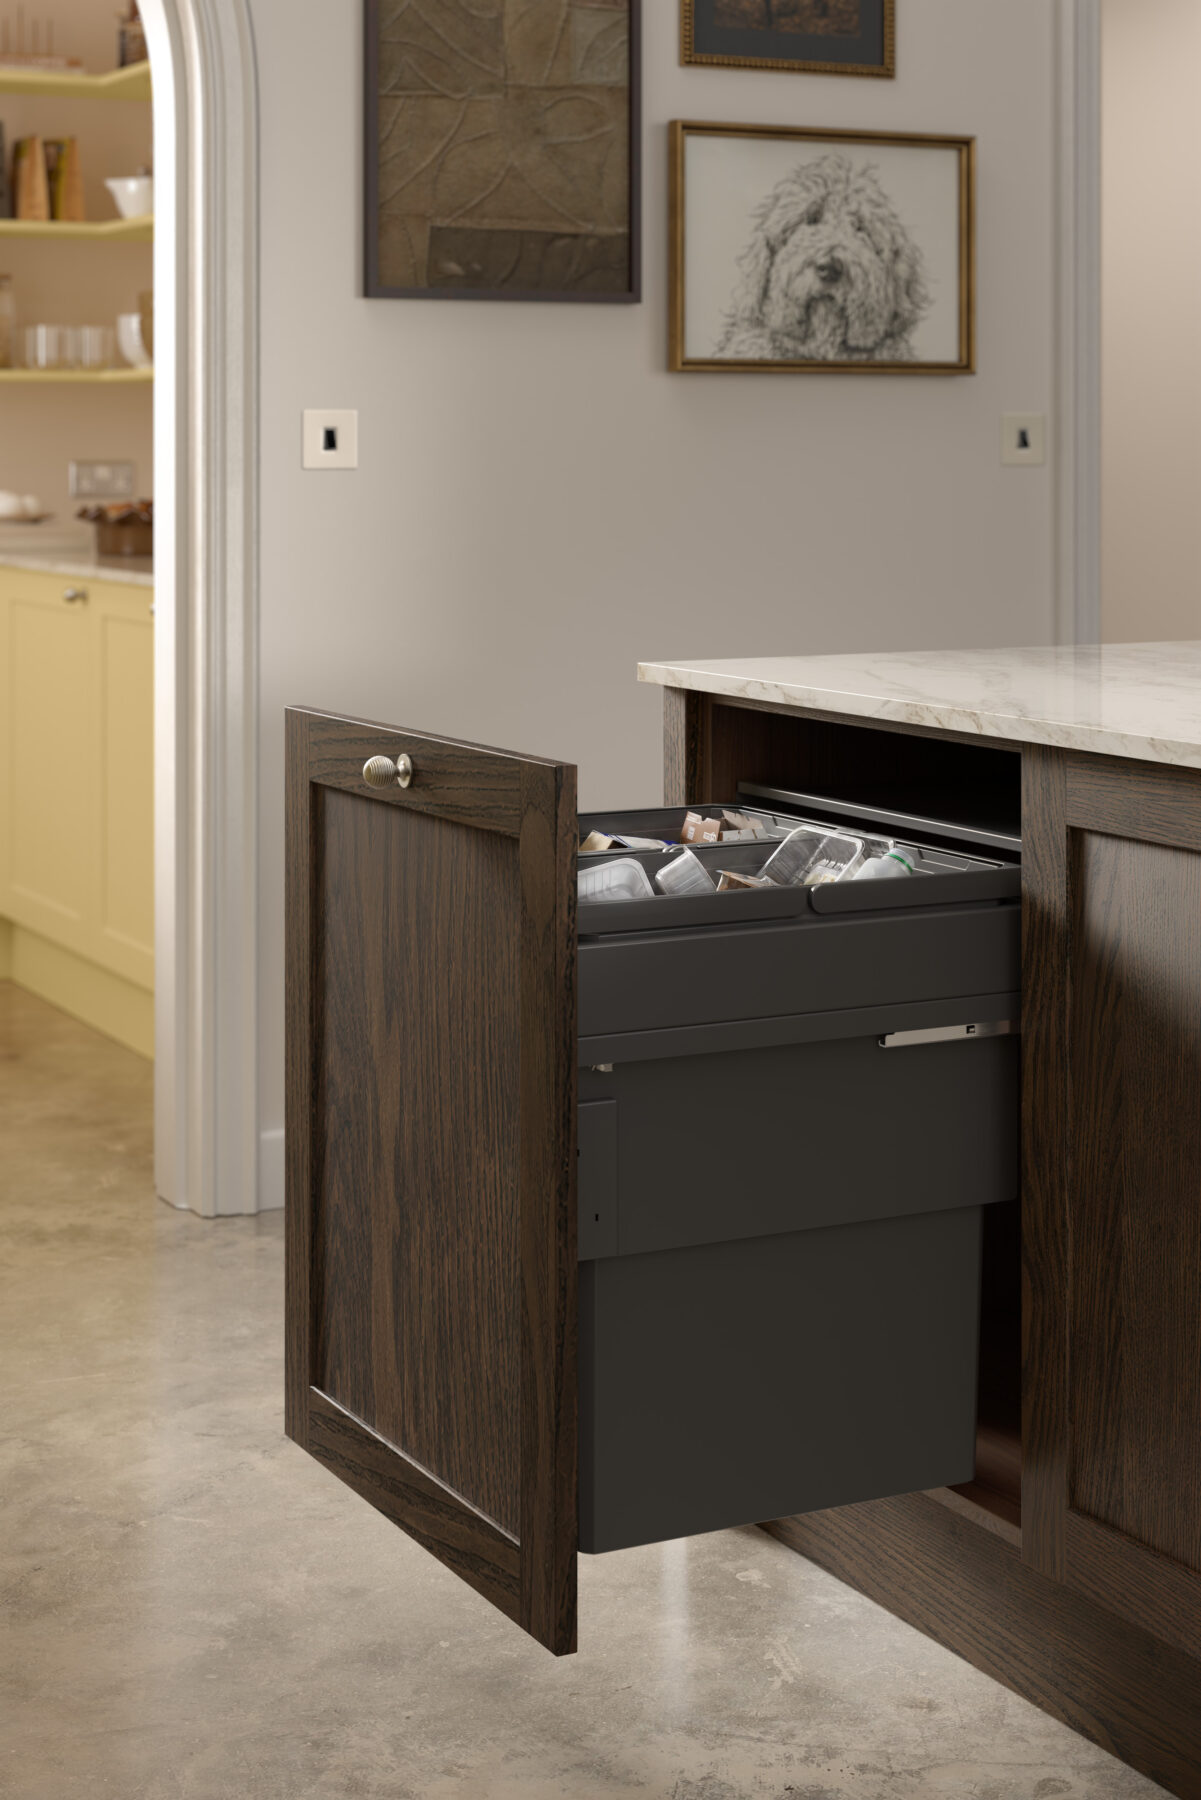
Separate compartments make everyday sorting straightforward, with the pull-out bin system neatly concealed behind the Umber island cabinetry.
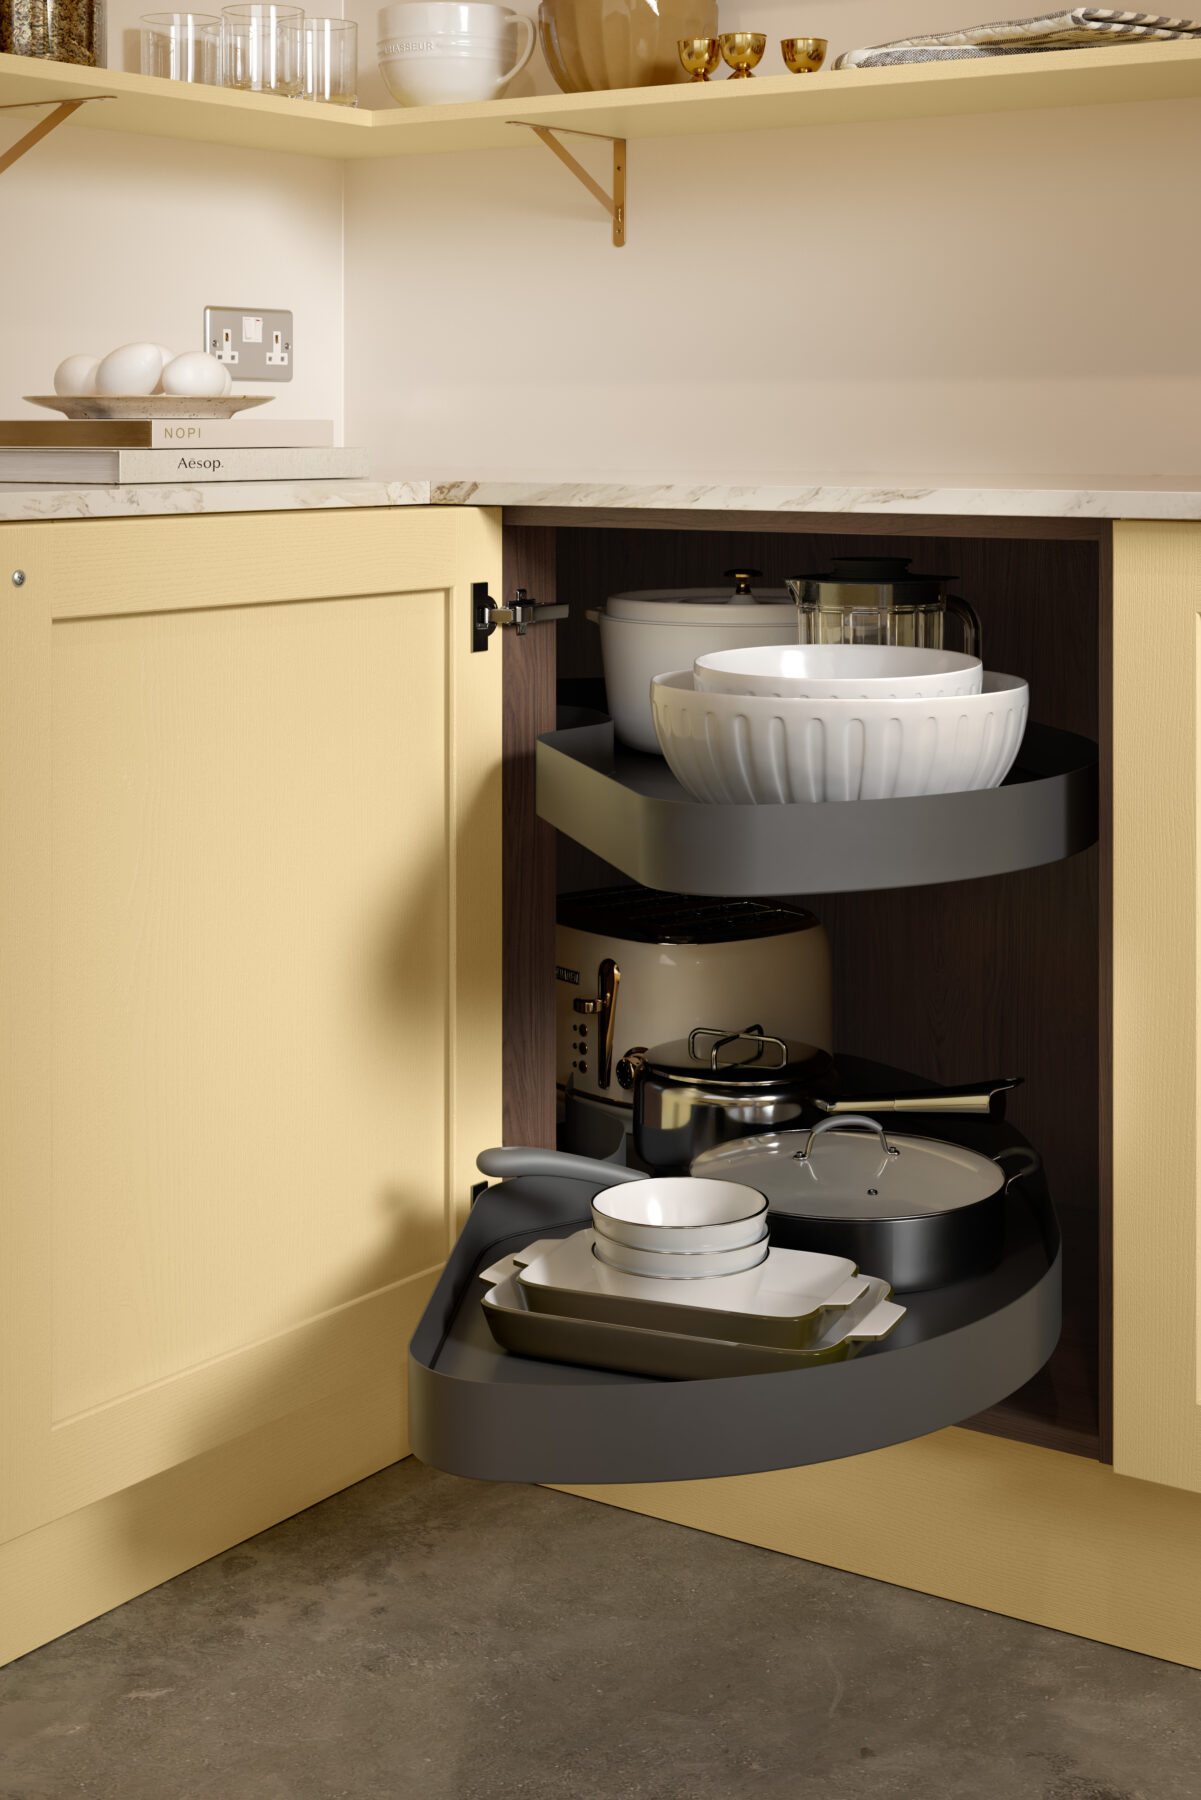
Curved pull-out shelves bring cookware, bowls and serving dishes forward, making better use of the cupboard’s depth and keeping items easier to reach.
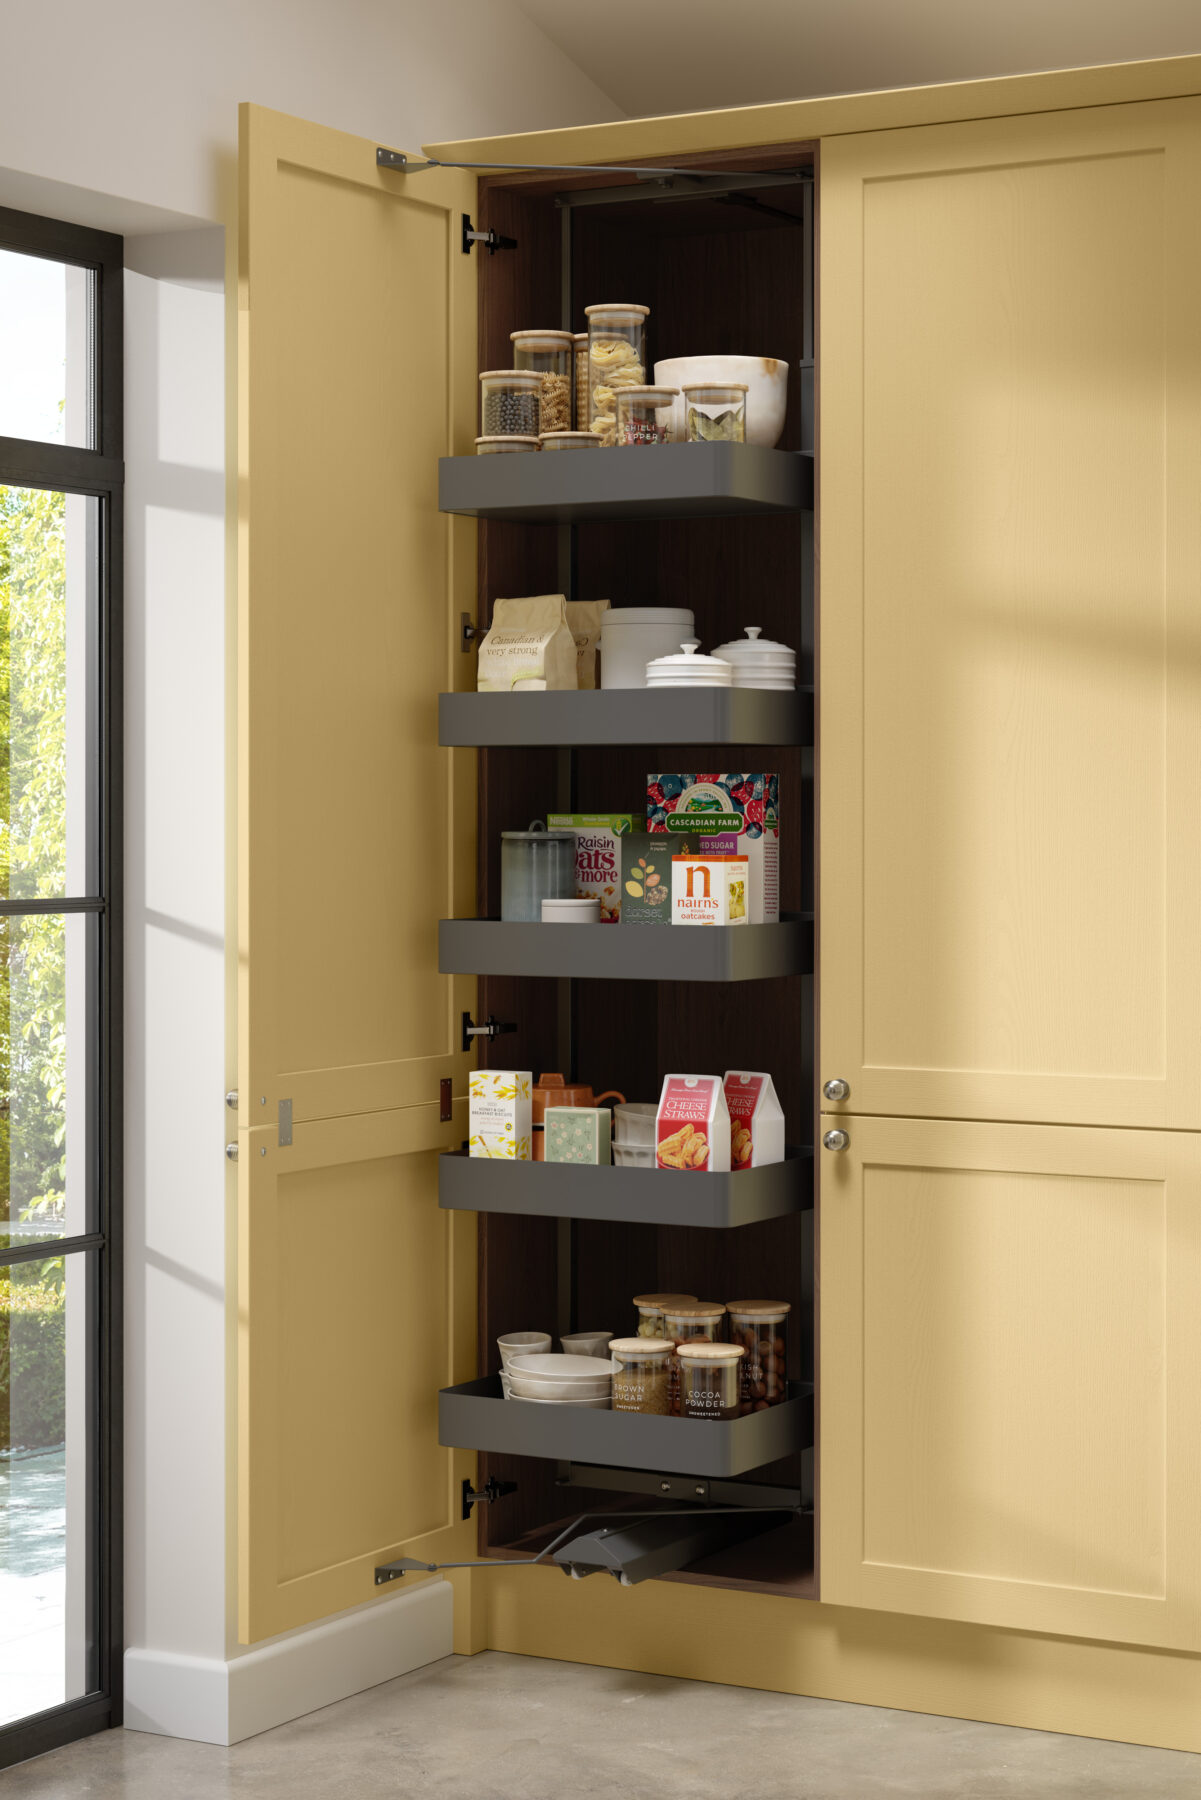
A tall pull-out larder brings ingredients forward, making everything easier to see and reach. Practical storage sits behind the same Hayfield shaker doors as the surrounding cabinetry.
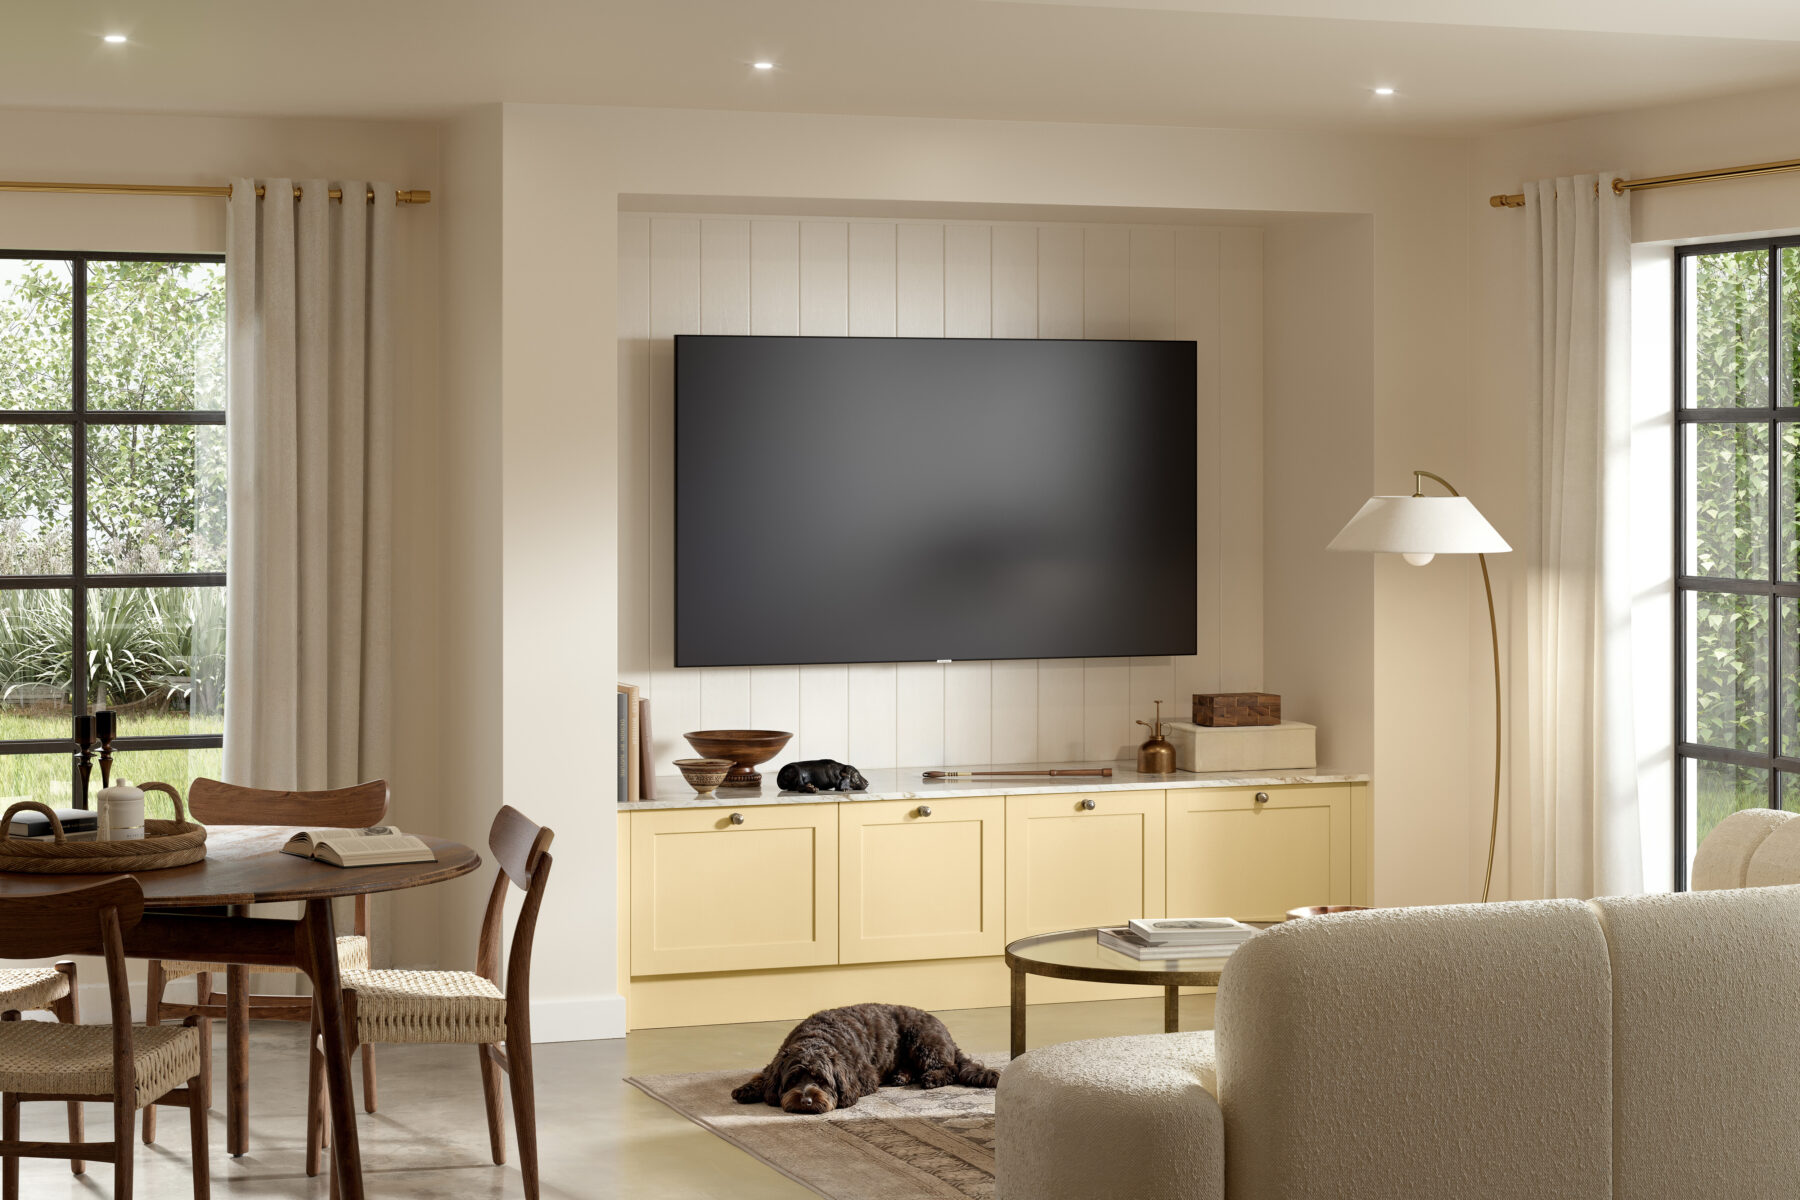
Hayfield shaker cabinetry carries the kitchen’s warmth into the living area. Closed storage keeps everyday belongings tucked away, while a panelled backdrop gives the television a defined place within the room.
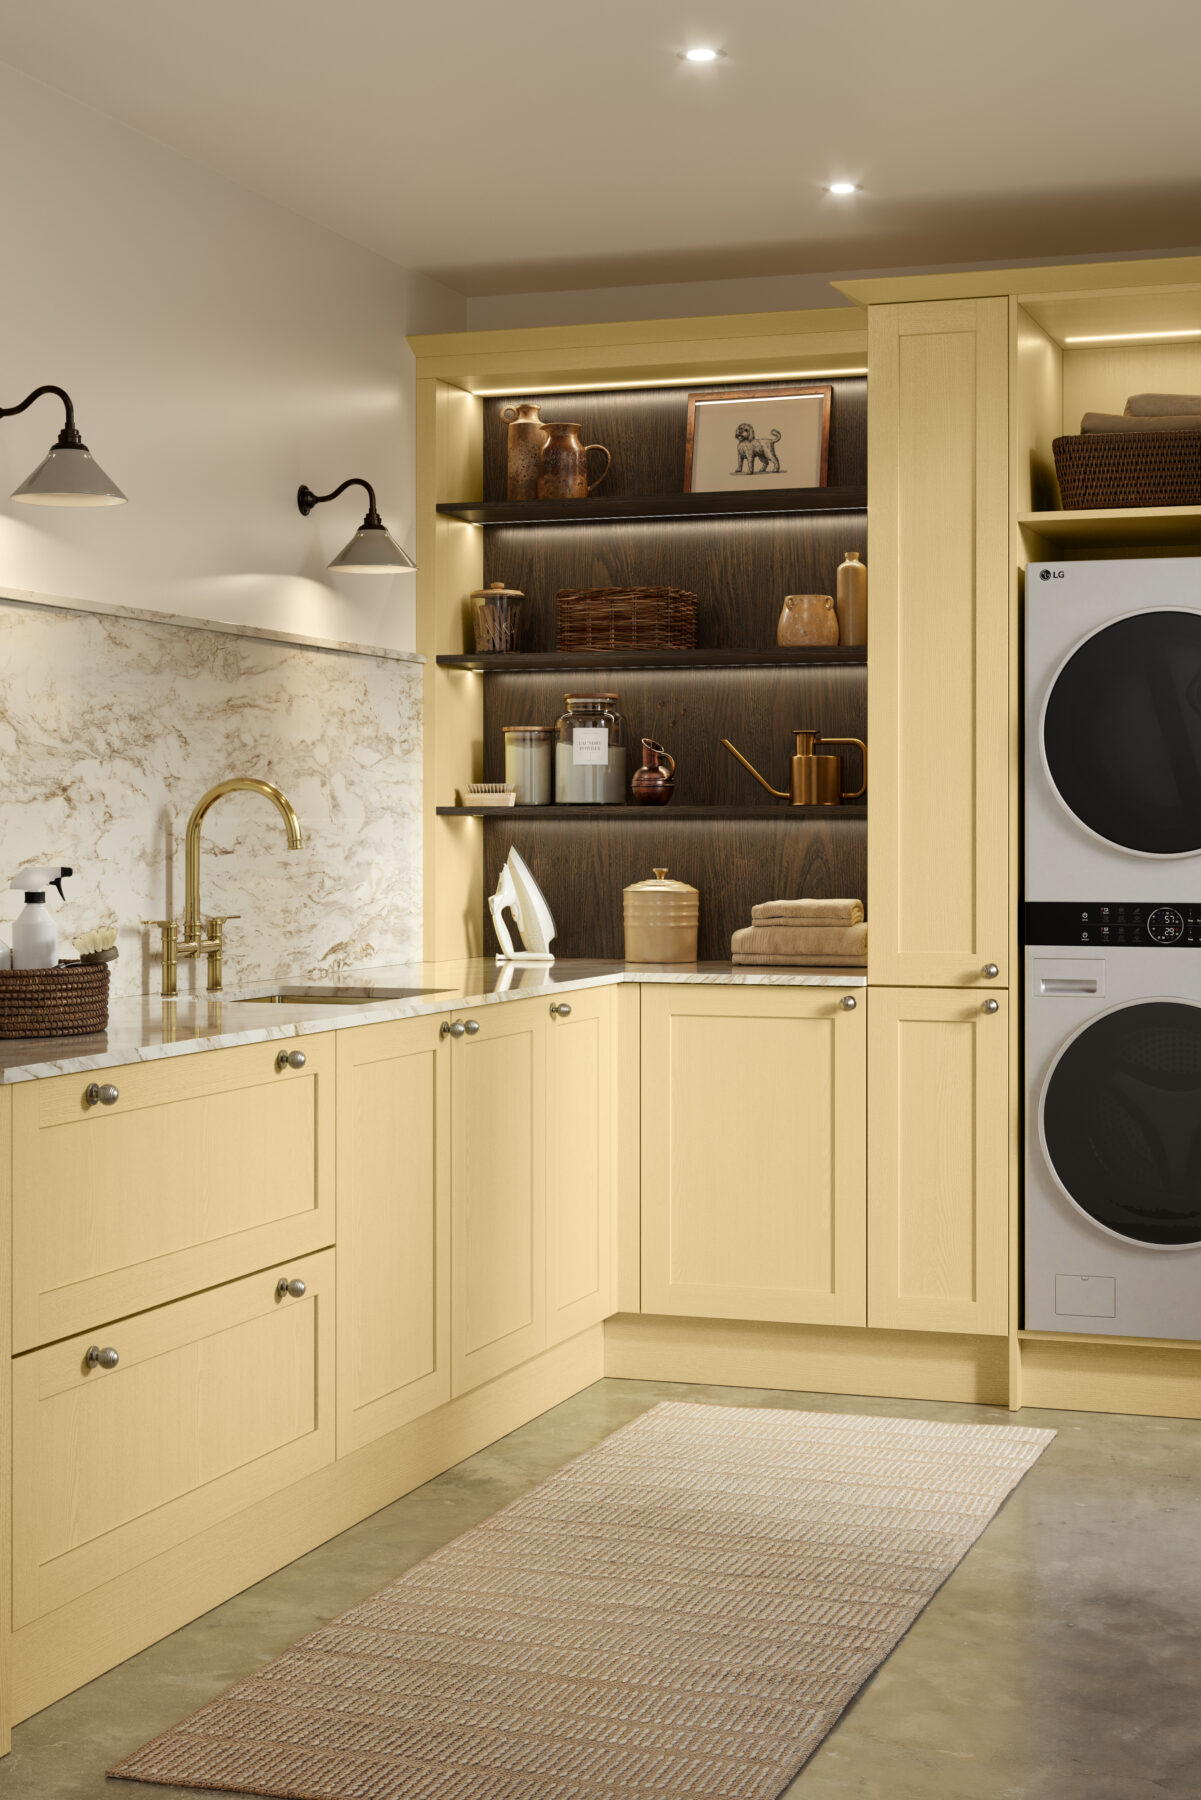
Matching Hayfield cabinetry brings continuity to the laundry room, paired with dark timber shelving and soft lighting. A sink, generous worktop and stacked washing machine and dryer create a practical space for washing, sorting and folding.
FAQs on this kitchen
A stained finish colours the timber while keeping its natural grain and variation visible. Paint gives a more consistent colour, although the texture of the ash can still show through. This kitchen combines Hayfield painted ash with an Umber stain for contrast and warmth.
Think about what you want to store, the depth of the shelving and the space you need to move comfortably. Shelves on one wall can suit a narrower pantry, while storage on both sides needs more width. If space is limited, a tall pantry cabinet or pull-out larder can provide generous storage within the kitchen.
A LeMans corner unit is one of our preferred options. Its kidney-shaped shelves swing out of the cupboard, bringing items from deep within the corner into easy reach. The durable shelves provide practical storage for larger cookware, including pots, pans and mixing bowls.
They can match, but they don’t have to. Continuing the same cabinetry creates a connected feel, while a different colour or finish gives the utility its own character. Repeating a detail, such as the handles or worktop, can link the rooms without making them identical.
Around 1,000–1,200mm wide is a good starting point, with 1,200mm offering a balanced layout and room to incorporate a drinks fridge or wine cooler below. The final dimensions will depend on your chosen appliance. Without refrigeration, an 800mm-wide cabinet can work well, with tall cabinetry providing shelving for bottles and glasses. If you have more space, the cabinet can be wider to include a preparation area and additional storage.
Inspired by this kitchen?
Planning a new kitchen in Ireland? Talk to Dunvara Design about the layout, finishes and details that suit your home.
Subscribe to our newsletter for design insights and updates, or follow our blog, Dunvara Edit, for exclusive content and inspiration.
JOIN OUR NEWSLETTER Dunvara Edit

 Design Inspiration