An oak veneer kitchen with a black island can bring warmth and definition to a contemporary home. The timber adds texture, the darker cabinetry gives the room a focal point, and the relationship between the two depends on the light, worktops and surrounding architecture.
In this coastal new-build home, those elements sit within a wider interior scheme. The kitchen combines textured oak veneer slab doors, a contrasting black island and three Dekton finishes. Crittall doors and bespoke joinery connect the kitchen with the spaces around it, creating a home that feels considered from room to room.
We recently returned to photograph the completed project. The images show the kitchen in everyday use, with cookbooks, tableware and familiar objects adding another layer to the design.
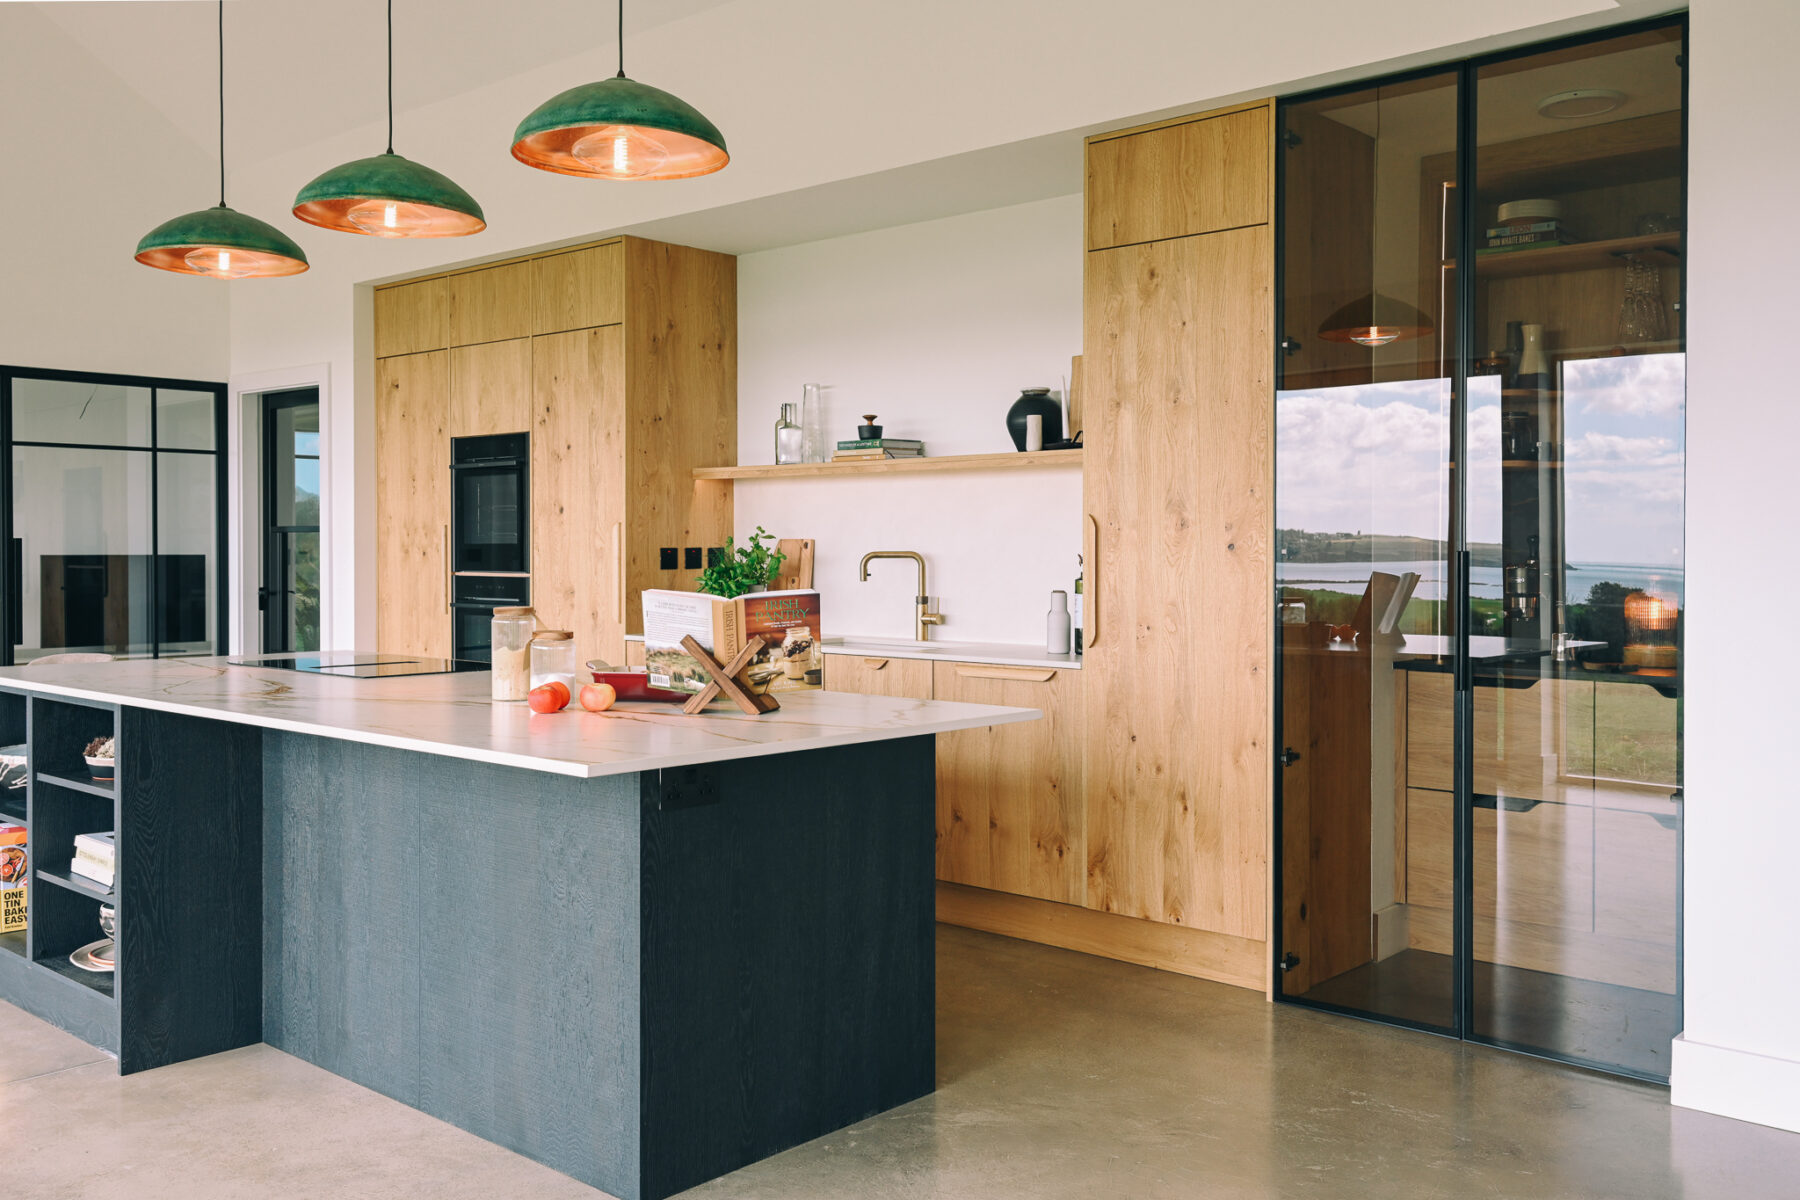
A home with beautiful coastal views has a strong starting point. The interior needs to feel comfortable and useful while keeping a connection with its surroundings. Here, timber gives the contemporary architecture a warm character. Large areas of glazing, pale surfaces and the black island create a balance between light and contrast. The materials have enough presence to make the kitchen distinctive, while the room remains open to the landscape beyond.
For anyone planning a kitchen in a new build, this relationship deserves attention early. Look at the room from the entrance, the dining area and the places where you expect to spend time. The position of tall cabinetry can affect what you see, as well as where you store things.
A hob on the kitchen island can work particularly well in an open-plan kitchen. Instead of cooking with your back to the room, you’re facing into the kitchen and living space, making cooking feel much more sociable. A BORA downdraft hob can also remove the need for an overhead extractor, helping to maintain open sightlines across the room. However, positioning a hob on the island requires careful planning. You need enough preparation space around it and a layout that keeps cooking comfortably separated from seating and busy walkways.
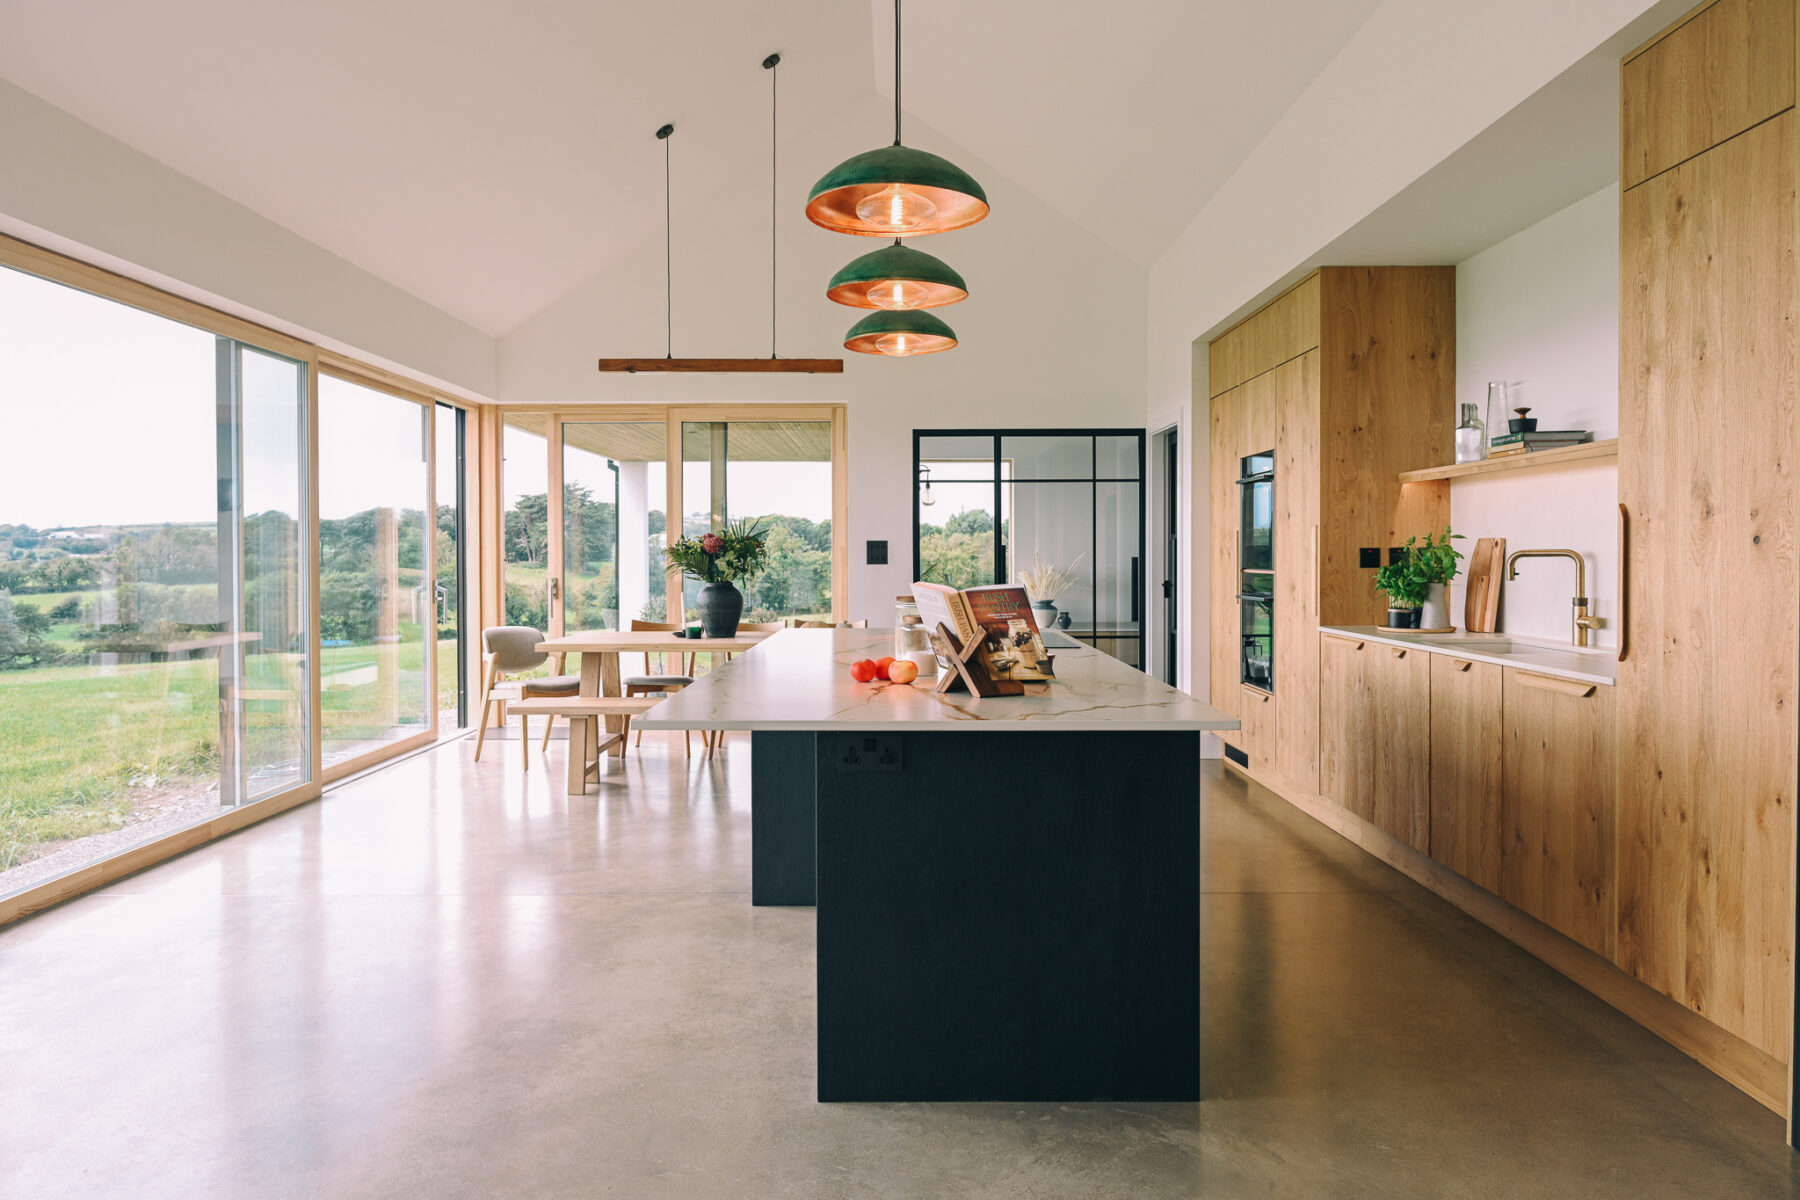
The kitchen cabinetry uses textured oak veneer slab doors. A slab door has a flat face without the frame of a Shaker design, allowing the grain and surface texture to become the main detail.
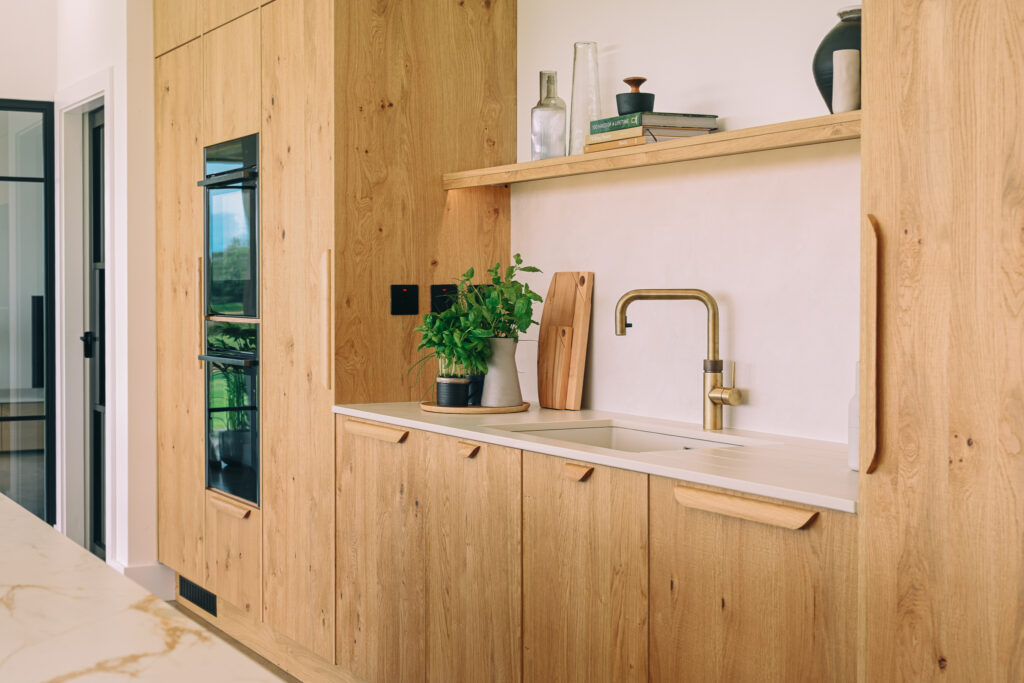
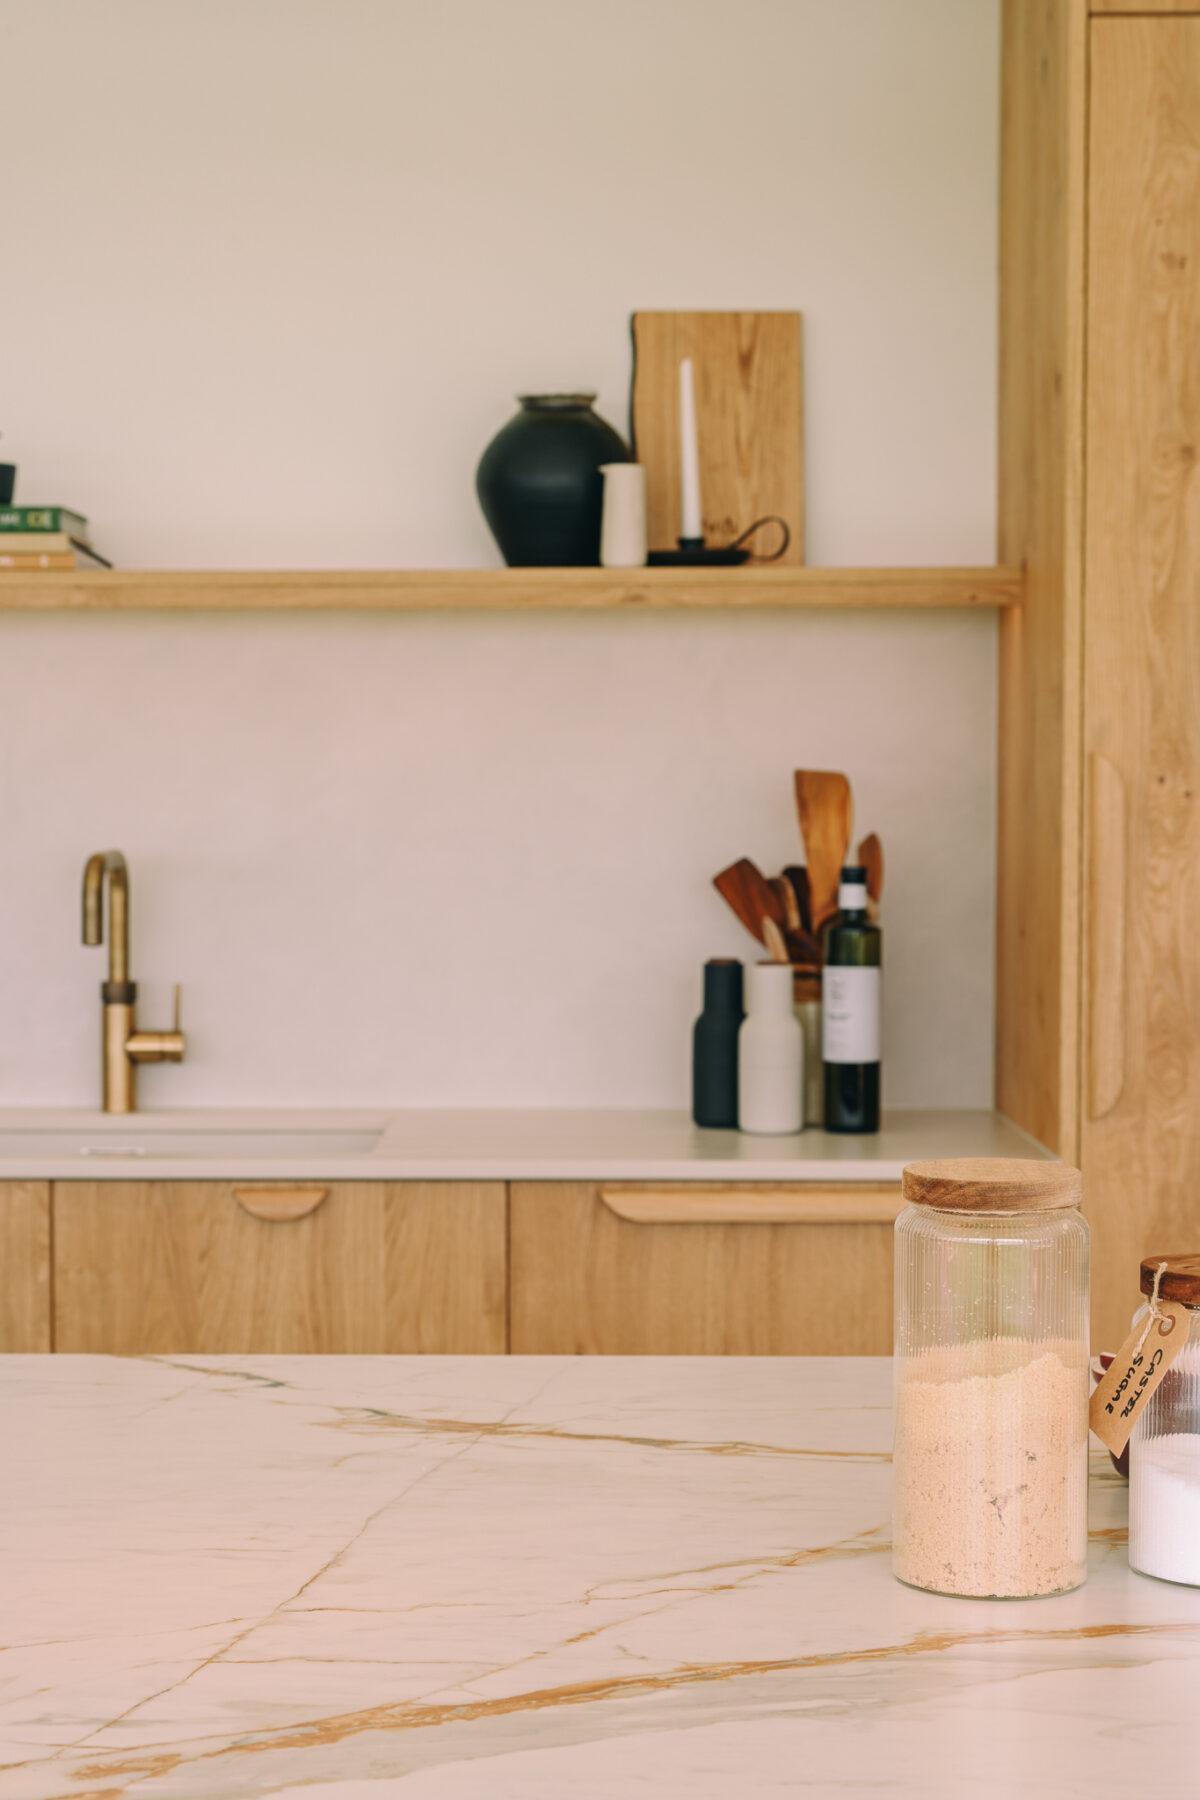
That simplicity works well across a substantial run of timber cabinetry. The photographs show the oak continuing around the sink area and tall units, with timber handles adding a further detail to the doors and drawers.
When choosing a timber finish for your own kitchen, view a sample in the actual room where possible. Natural light and evening lighting can change how warm or pale the timber appears. Also consider the direction of the grain and how neighbouring doors will sit together. A small sample is useful, but a larger example gives a clearer sense of the overall effect.
The black island creates a clear focal point against the oak cabinetry. Its dark surfaces make the lighter worktop stand out and give the kitchen a different character when viewed from either side of the room.
Open shelving at the end of the island provides space for books and tableware. This is a useful example of storage becoming part of the appearance of a kitchen. Objects can be close to where they are used, while their colours and shapes soften a large block of cabinetry.
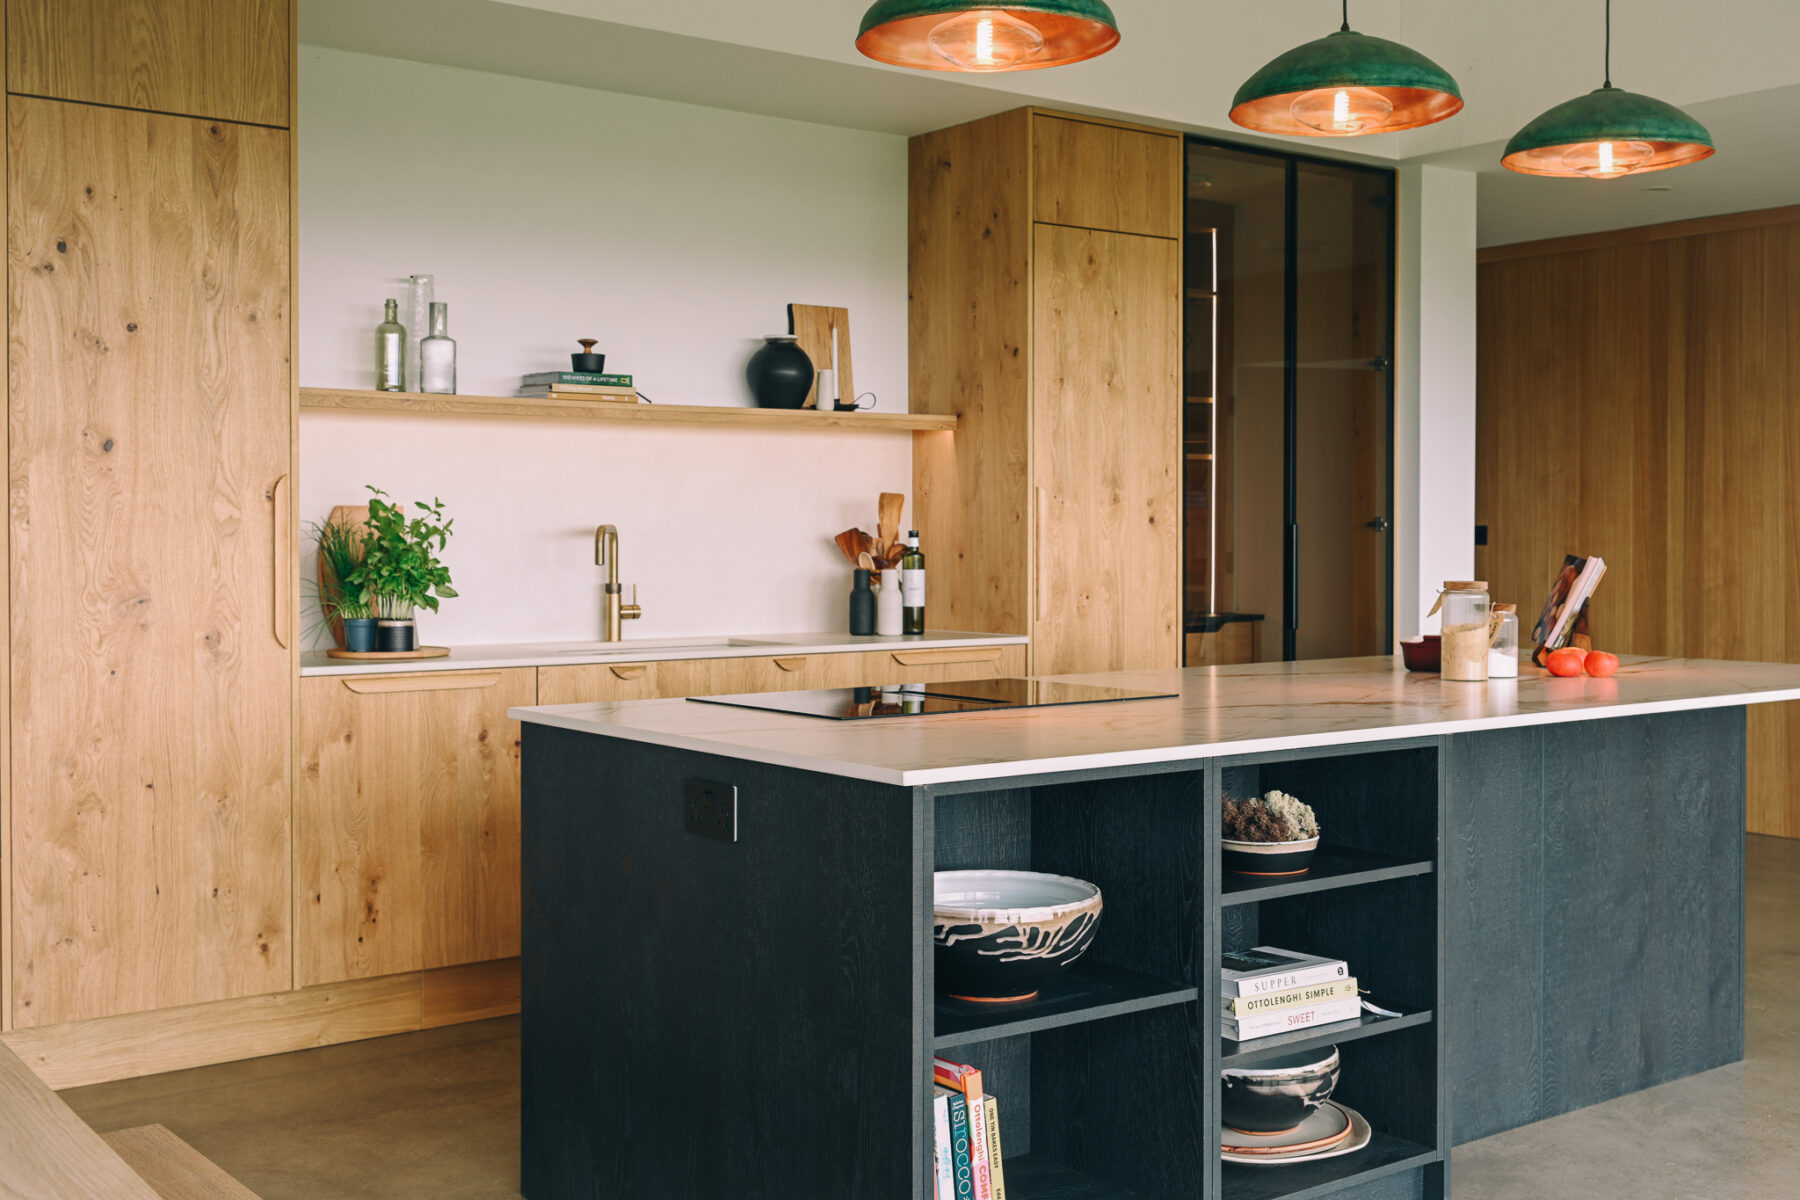
The photographs also show a hob on the island and the sink on the wall run. This is the arrangement in this particular home. The right choice for another kitchen depends on cooking habits, preparation space, services and the routes through the room. Our guide to putting a hob, sink or neither on a kitchen island explores those decisions in more detail.
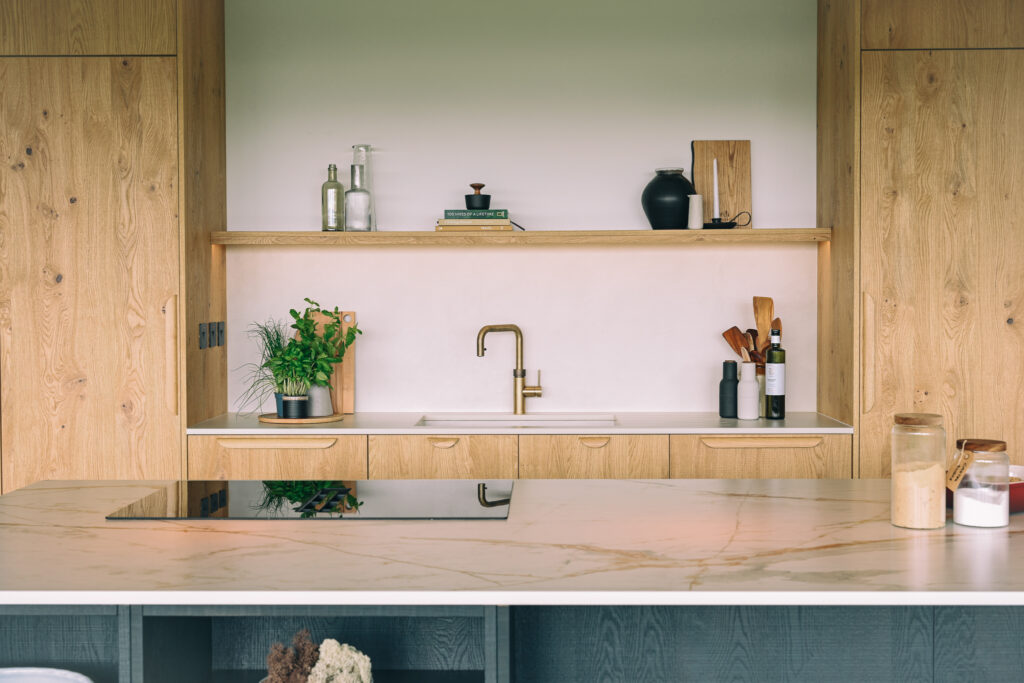
The wall run is finished with Dekton Albarium, while the island uses Dekton Reverie. The adjoining pantry introduces Dekton Laurent, bringing a darker finish to the storage area. Using different surfaces gives each part of the kitchen its own emphasis. The wall run reads as a quieter background, the island has a more expressive surface, and the pantry feels richer when its doors are open.
If you are considering more than one worktop finish, put the samples beside the cabinet doors and flooring. Check them together in daylight and under your proposed lighting. Look at the pattern as well as the colour, and ask to see a larger representation of a veined surface before deciding how it will be positioned.
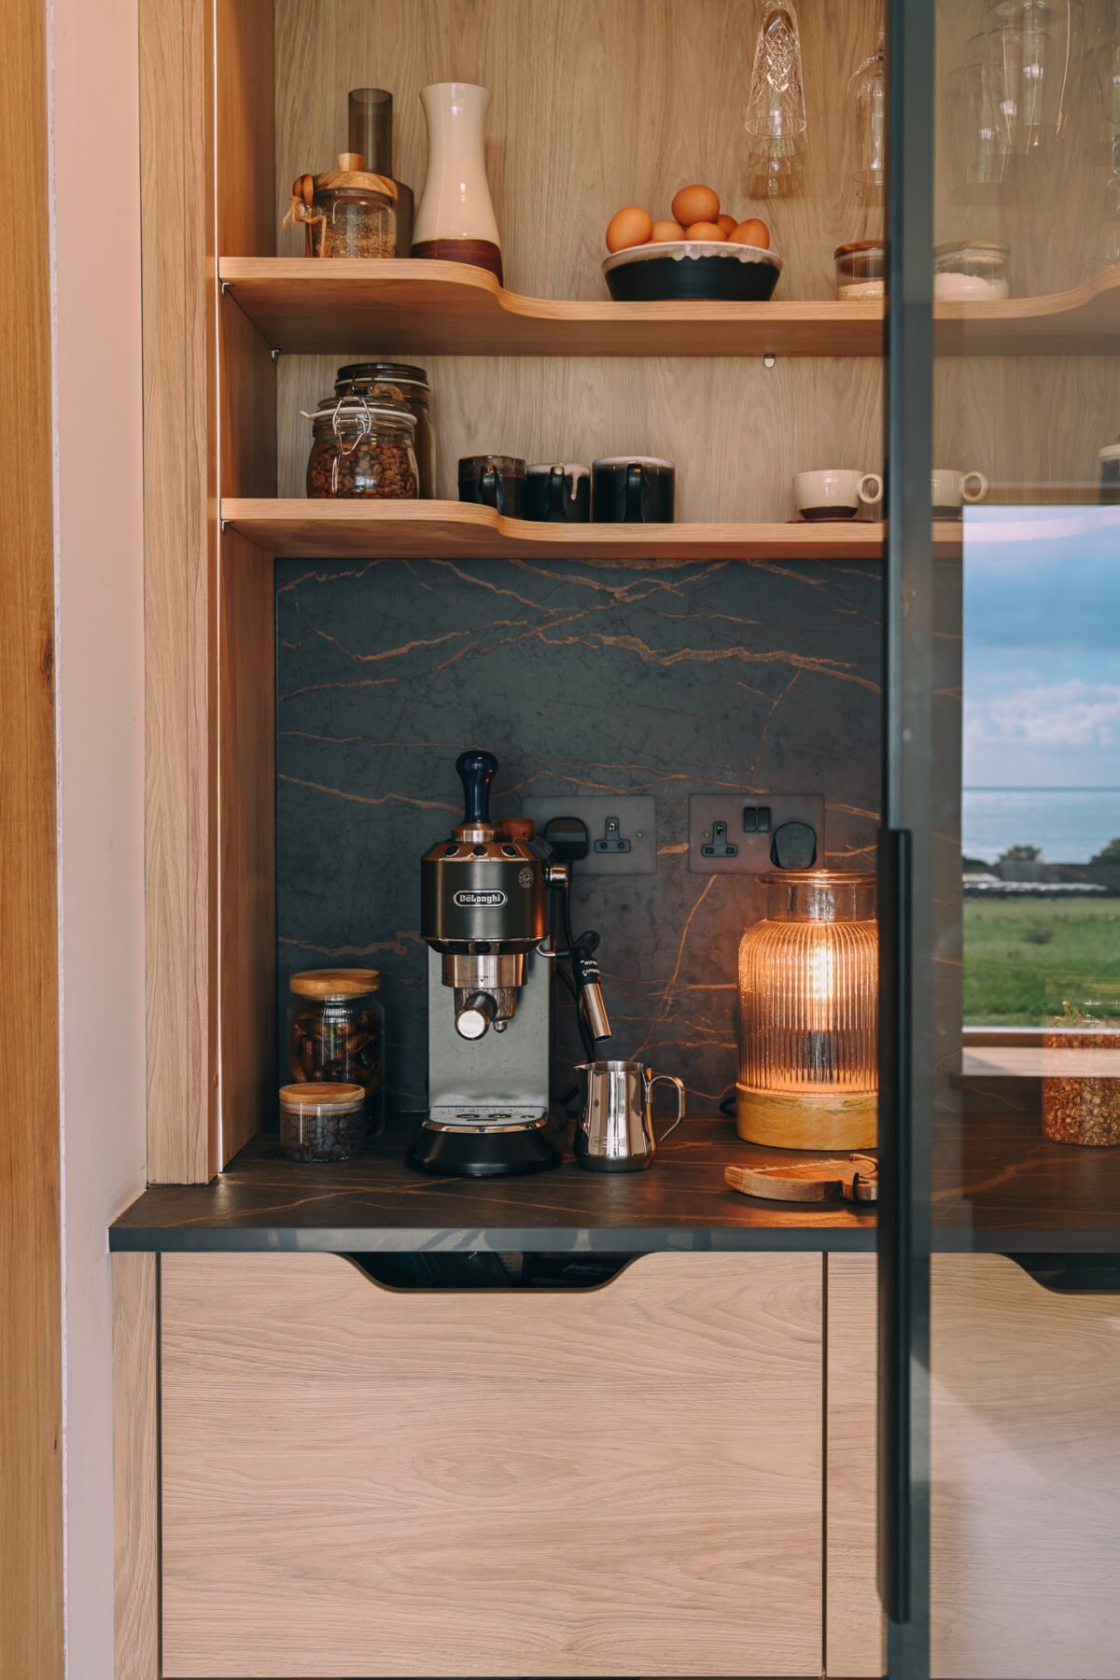
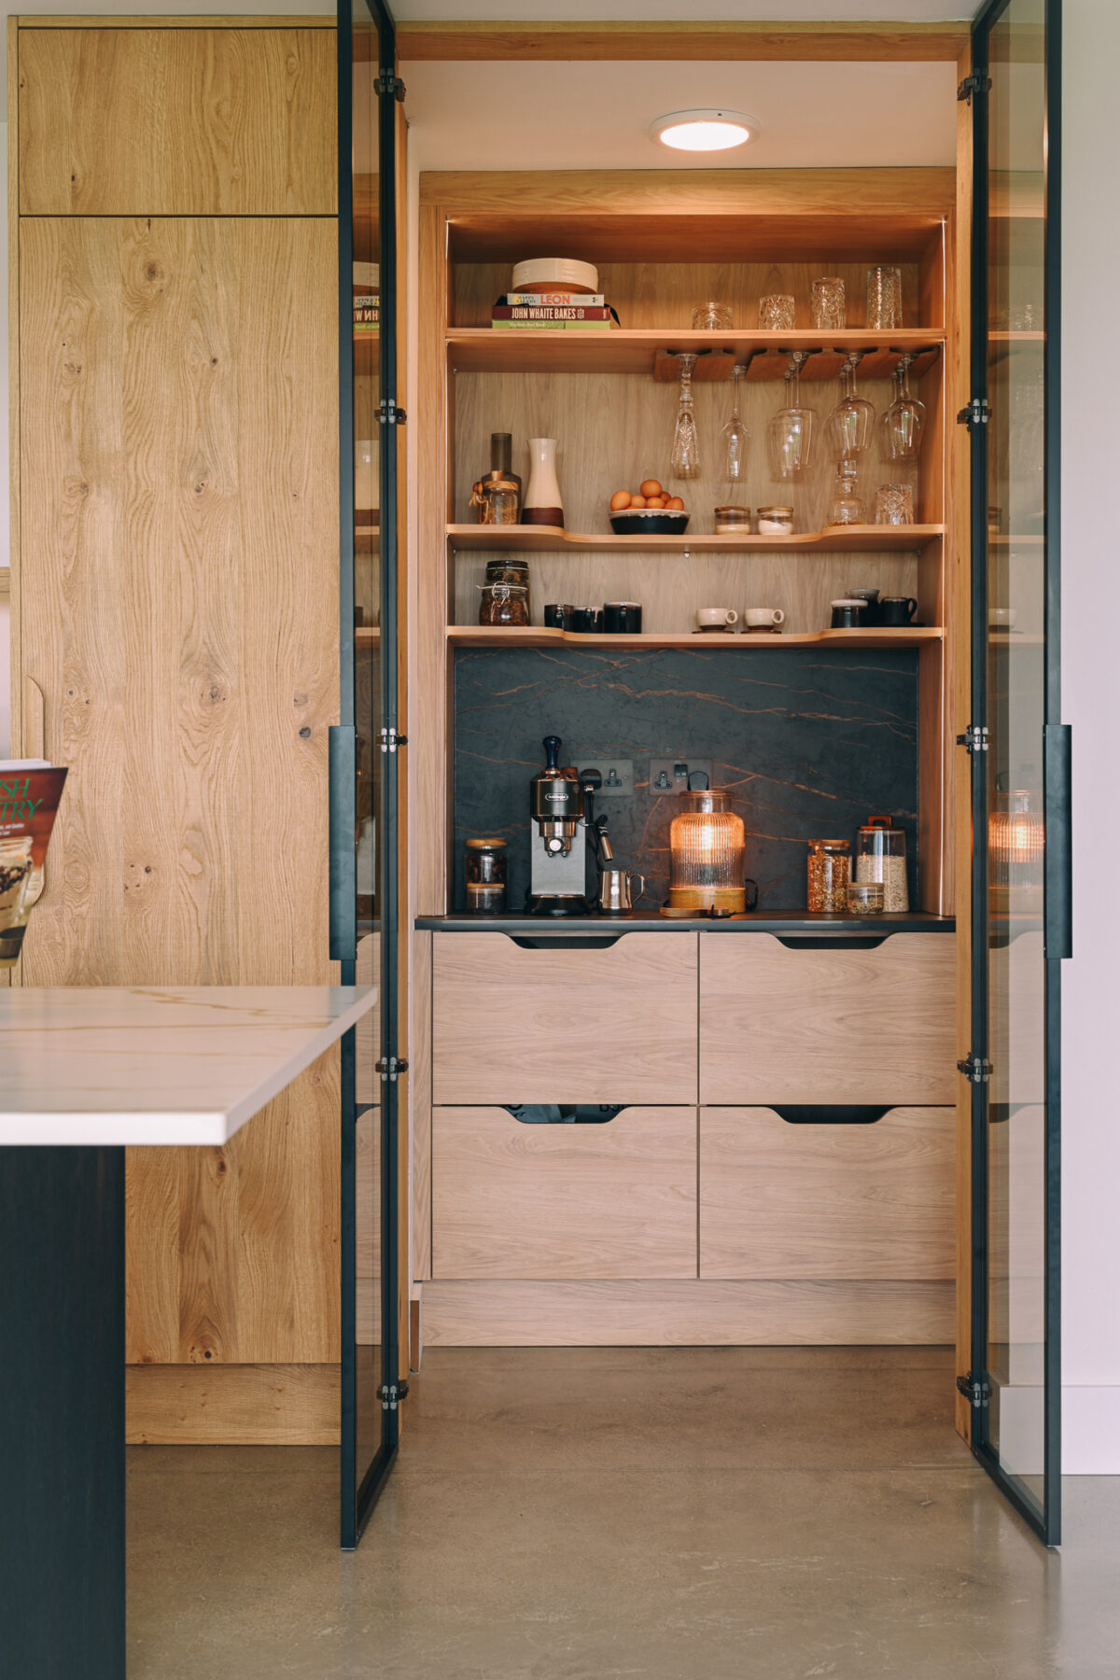
The pantry sits behind Crittall-style glazed doors. Inside, timber shelving and drawers are paired with the darker Dekton Laurent finish. The photographs show cups, glassware and a coffee machine arranged within the storage area.
The glazed doors make the interior part of the wider kitchen composition. That calls for a balance between useful storage and what remains visible. Shelves, drawers and a work surface each have a different job, so the interior needs the same care as the main kitchen cabinetry.
A pantry can take many forms. A generous cabinet, a recessed storage area or a separate room can all work well when they suit the space available and the way the household uses it.
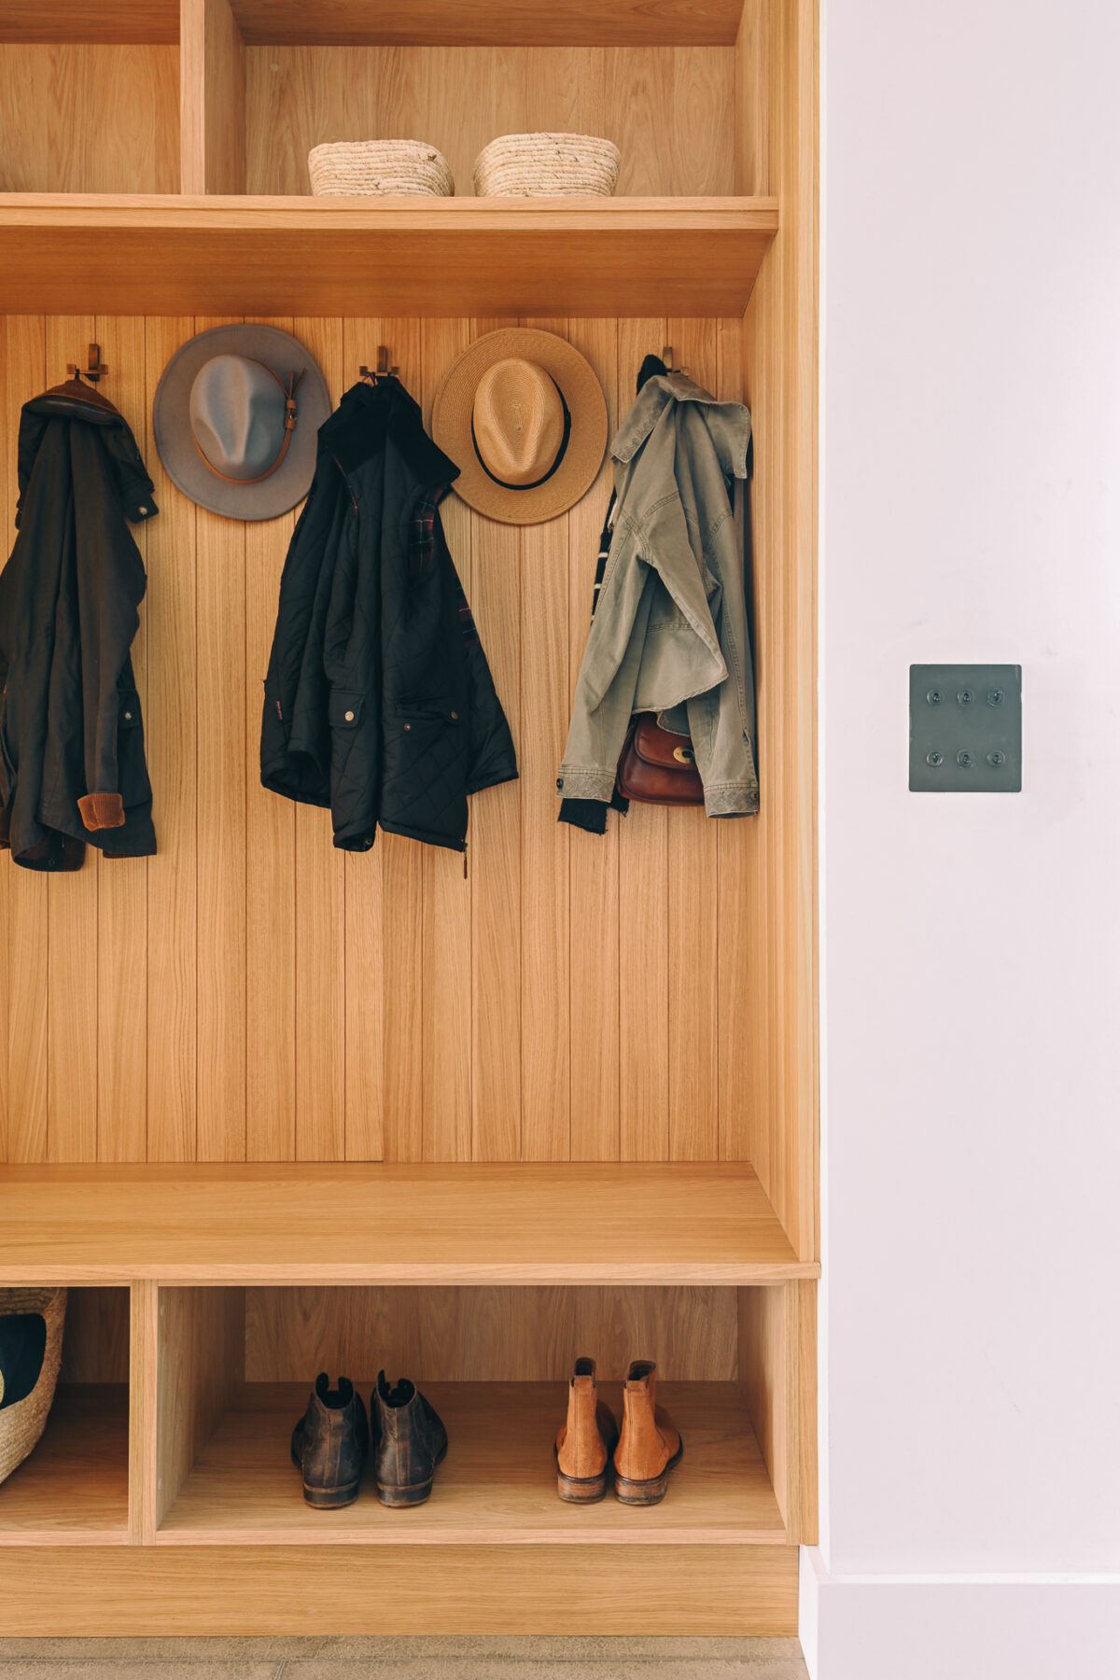
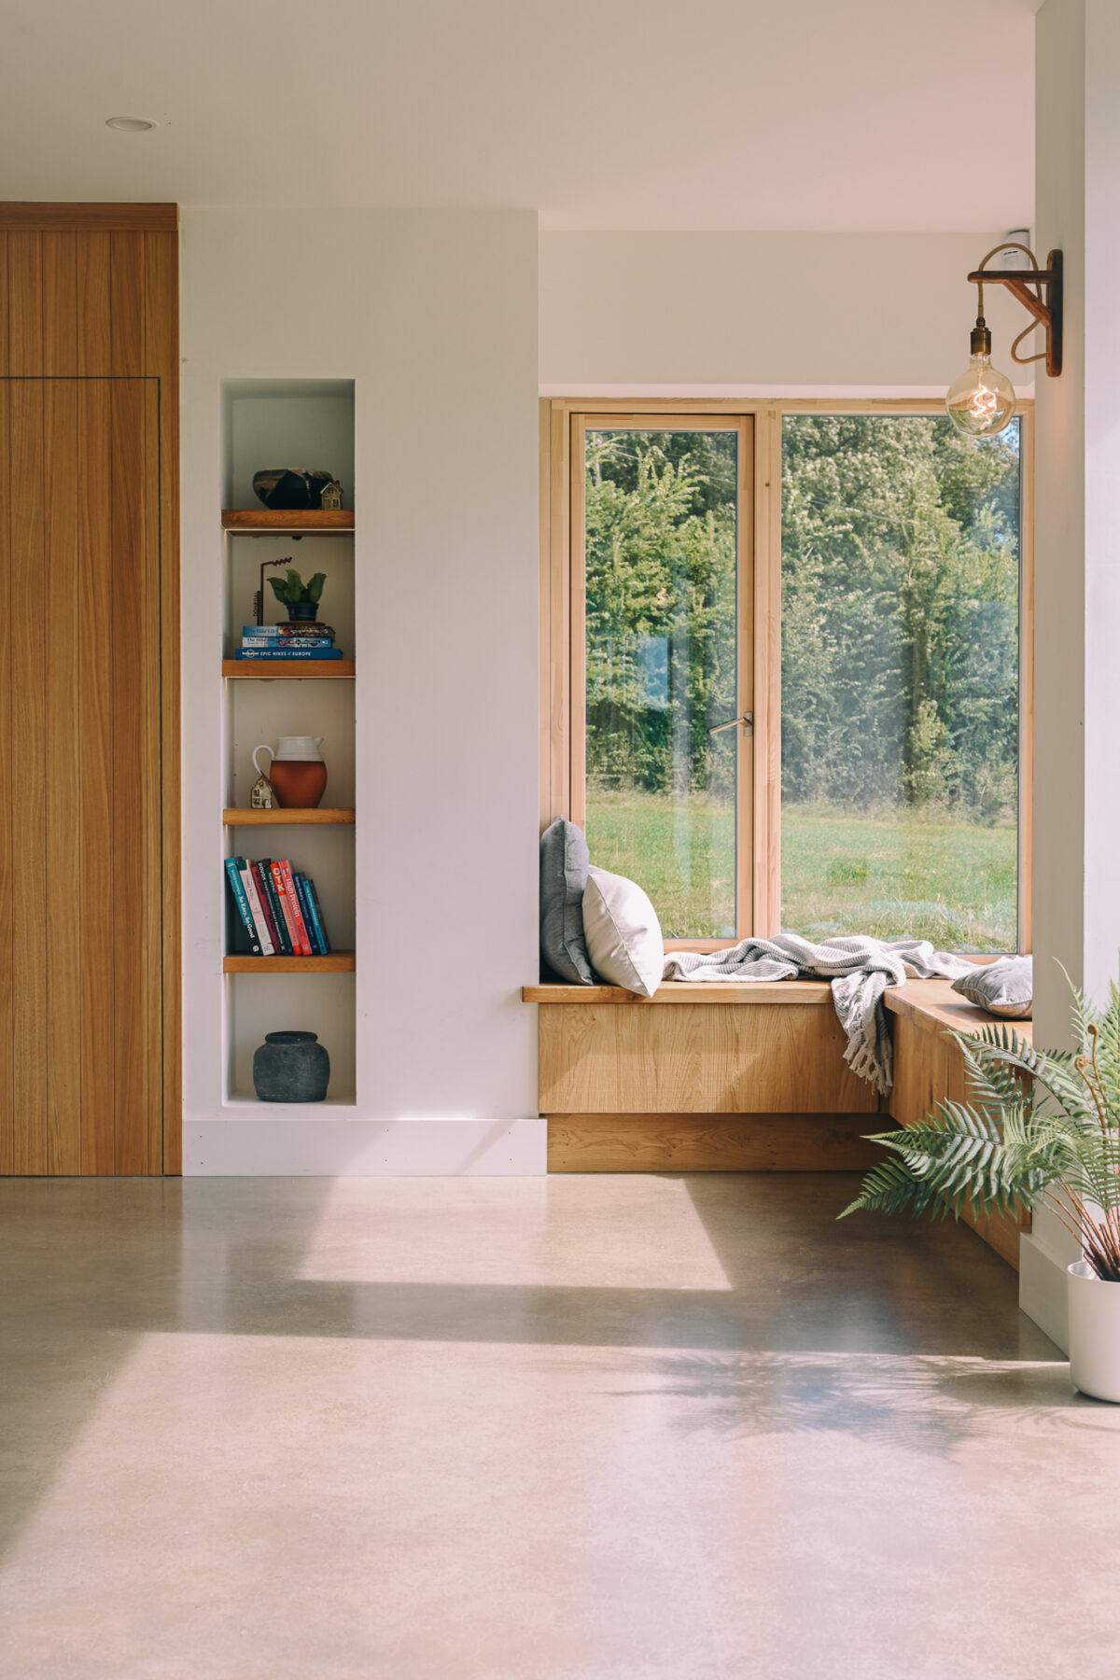
The project extends beyond the kitchen. Timber cladding and bespoke joinery appear in the hallway, living room, utility room and walk-in wardrobe. These spaces have different practical needs, yet the repeated timber tones give the interior continuity. The result shows how decisions about kitchens and bespoke furniture can be considered together when planning a home.
Does oak veneer work with a black kitchen island?
Yes. Oak brings visible grain and warmth, while black creates contrast. The balance depends on the amount of each finish, the room’s light and the surrounding surfaces. This project pairs oak on the wall run with black on the island.
Do all kitchen worktops need to match?
They can use different finishes when the combination feels coherent. In this kitchen, Albarium, Reverie and Laurent give the wall run, island and pantry separate roles within one scheme.
Should bespoke storage be planned at the same time as the kitchen?
Planning them together can help coordinate materials, room layouts and practical requirements. Utility storage, hallway joinery and wardrobes each need their own brief, even where the finishes are related.
If you are planning a new build or renovation, our kitchen design service can help you work through the layout, finishes and storage as part of a connected design.
— Lyndsey
Subscribe to our newsletter for design insights and updates, or follow our blog, Dunvara Edit, for exclusive content and inspiration.
JOIN OUR NEWSLETTER Dunvara Edit

 Design Inspiration