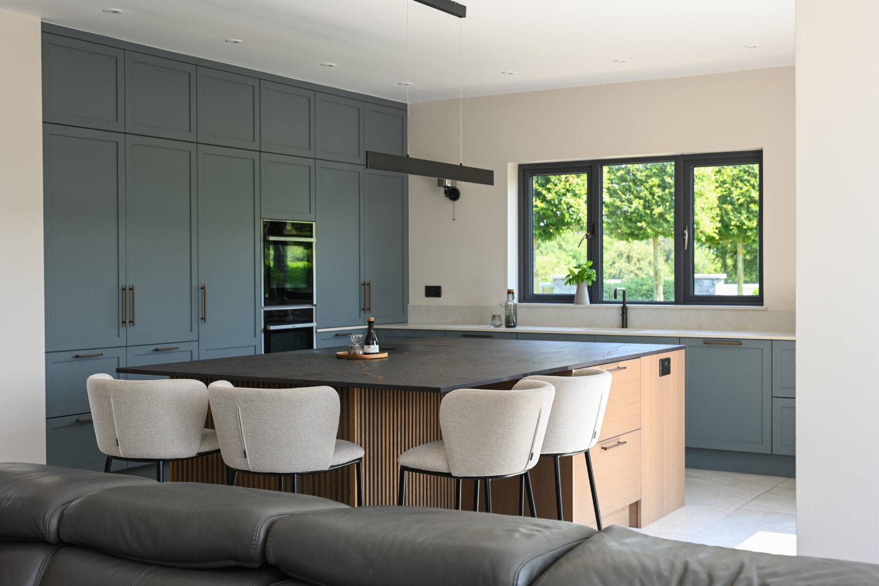
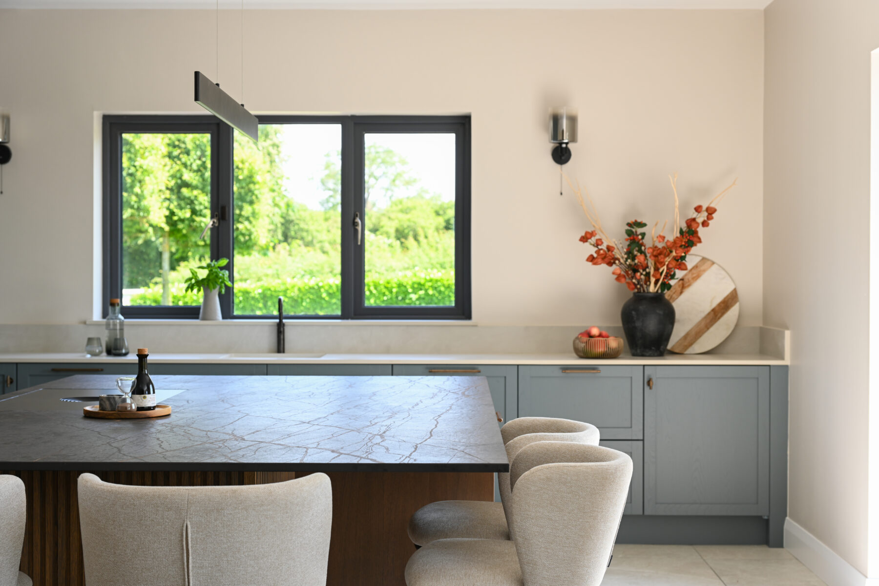
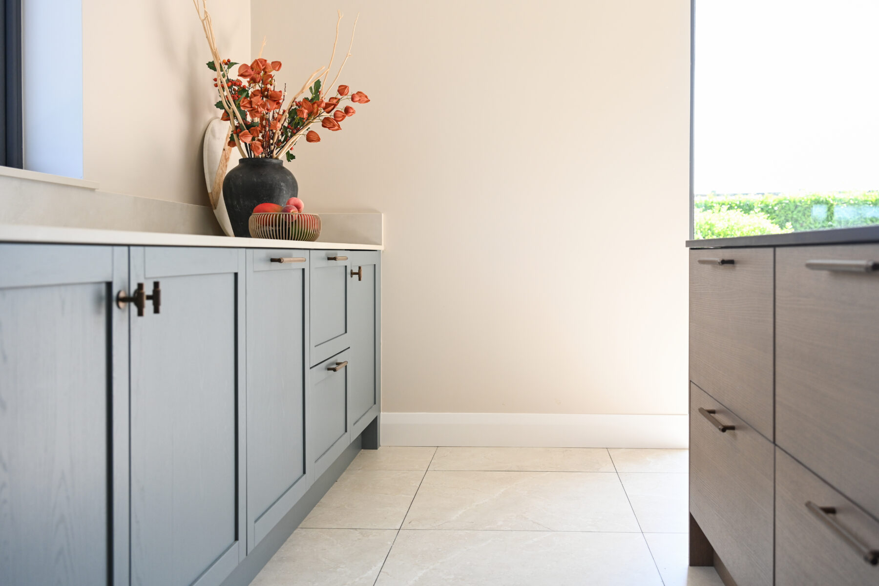
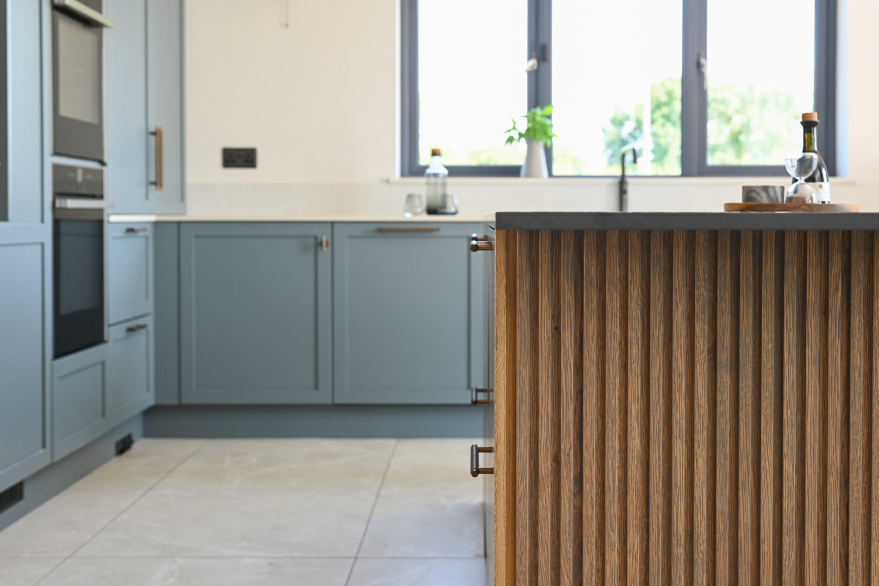
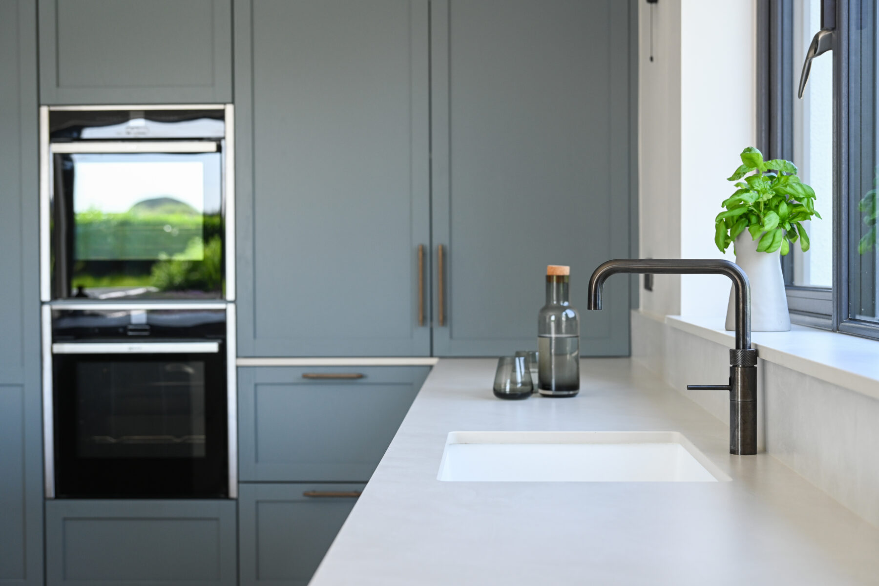
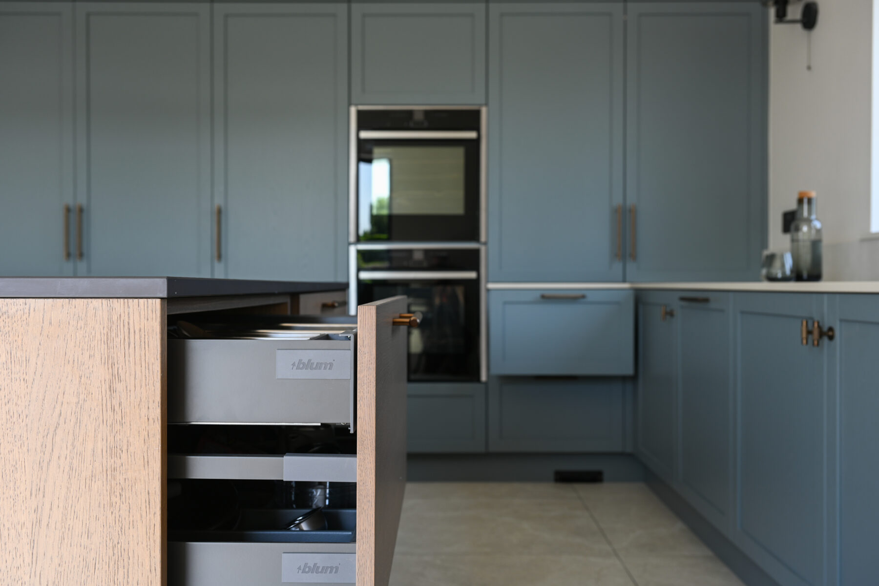
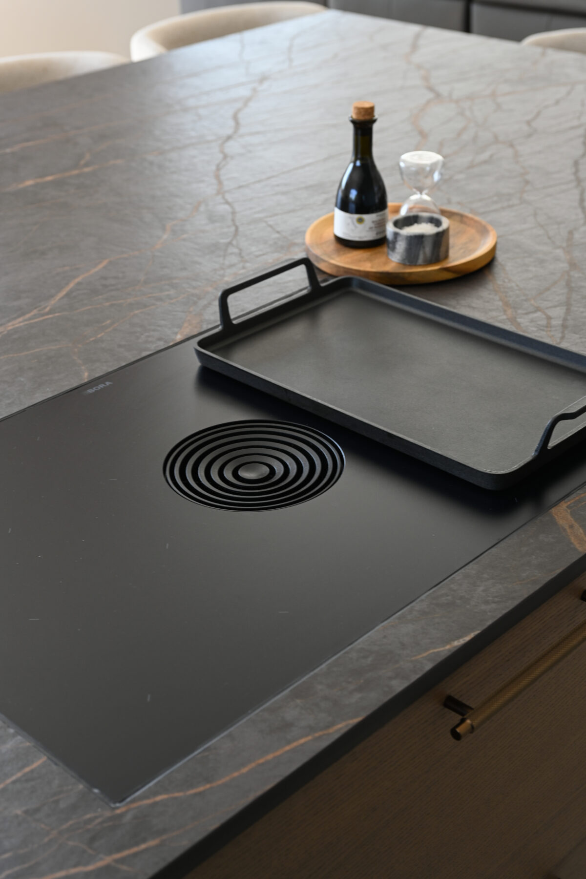
A thoughtfully designed kitchen renovation that brings warmth, character and functionality to a generous open-plan living space. The kitchen features timeless Shaker cabinetry in a French blue, contrasted by a luxurious stained textured island and finished with striking Dekton Laurent worktops. Dekton Albarium is used along the wall run to create a lighter, balanced finish, while a Quooker tap and BORA hob add everyday convenience and high-performance cooking.
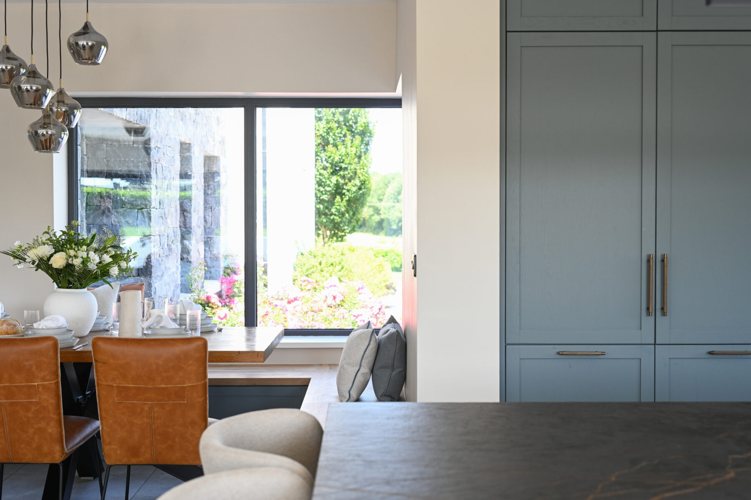
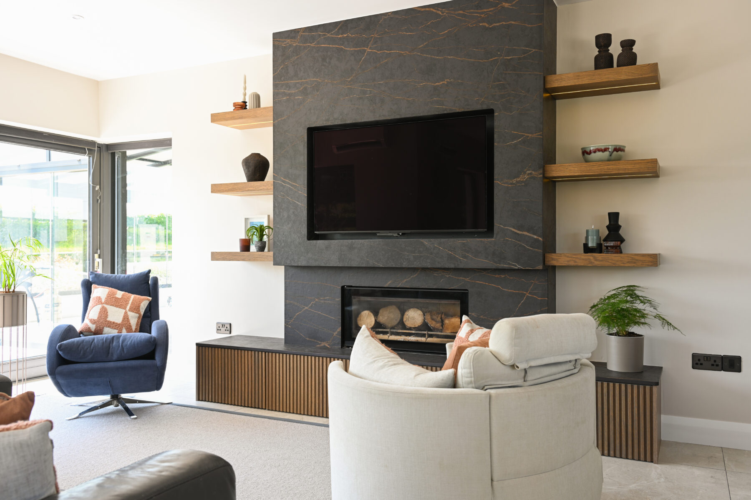
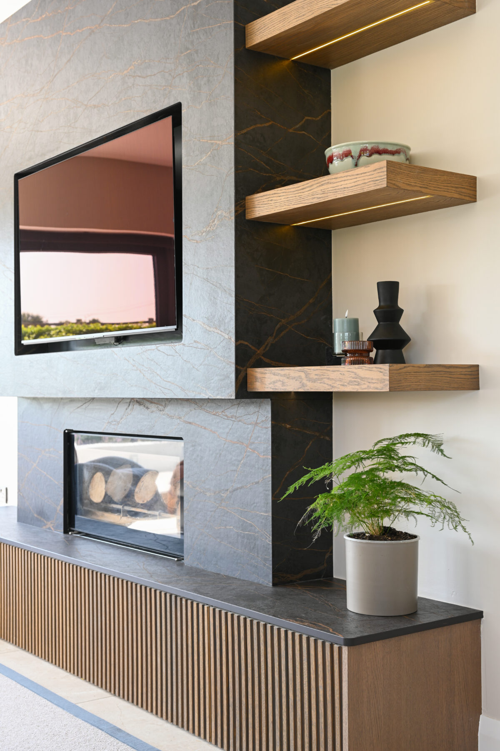
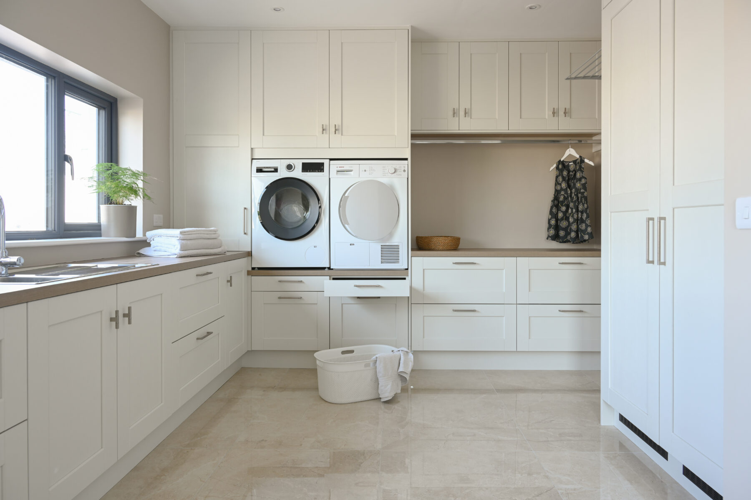
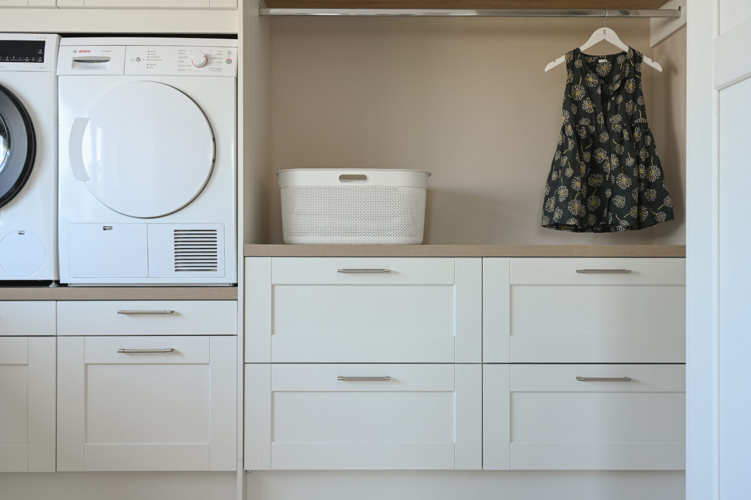
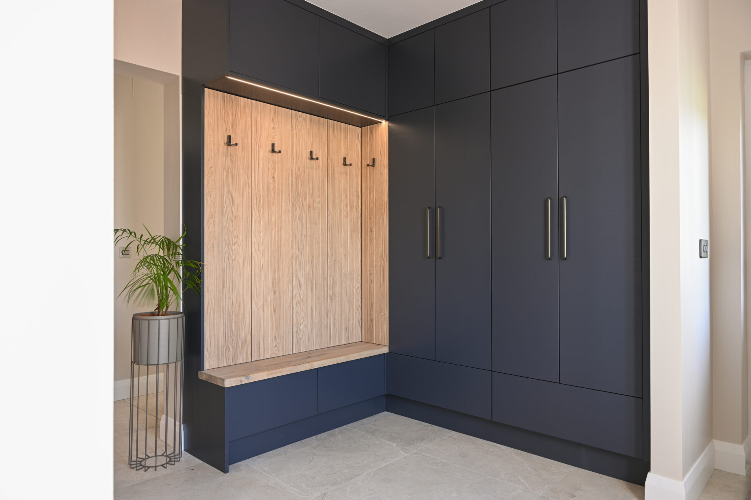
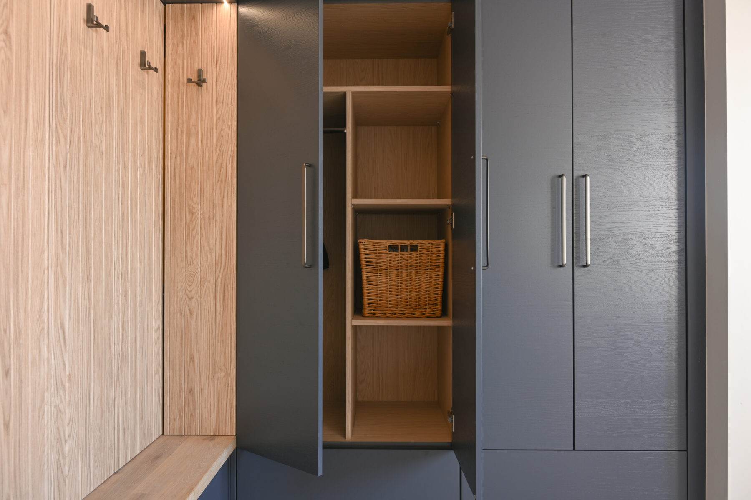
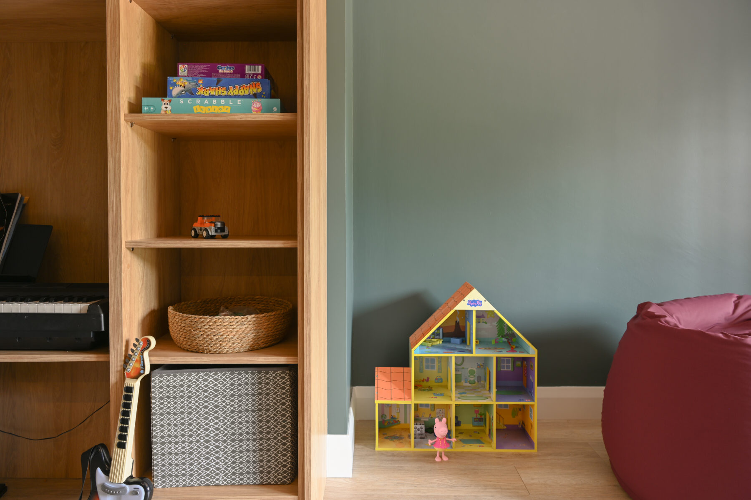
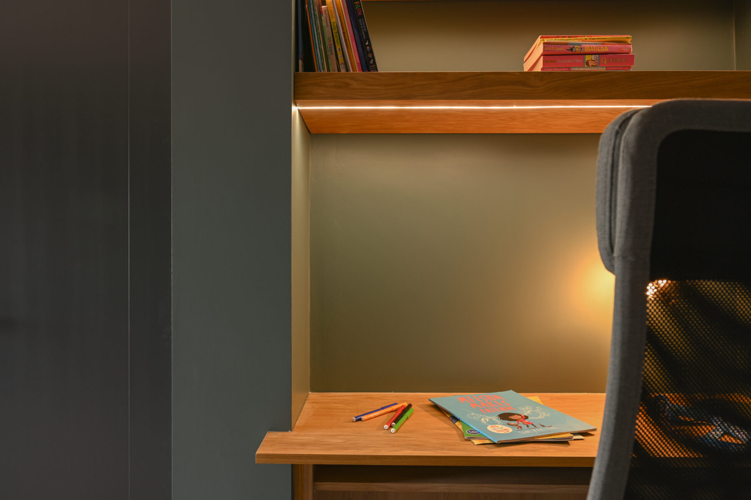
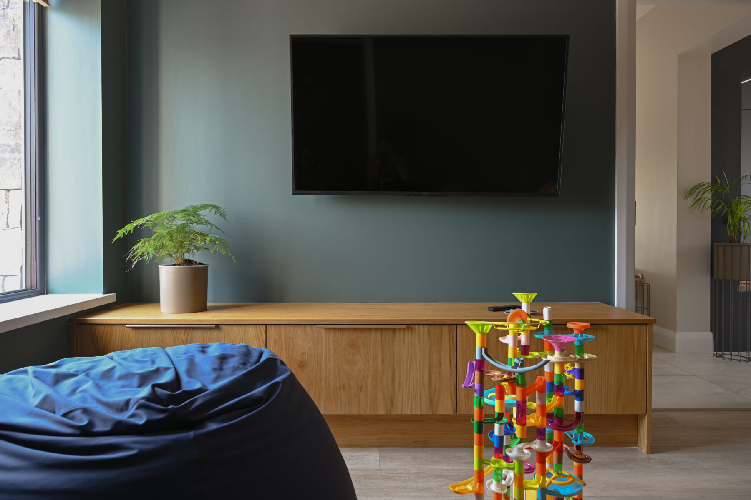
Beyond the kitchen, a dramatic media wall finished in Dekton Laurent creates a stunning focal point within the open-plan living area. A bespoke window dining seat introduces a comfortable and practical place to gather, while custom furniture in the playroom provides tailored storage for family life. The renovation is completed by a crisp white Shaker utility room and a navy bootroom, creating a cohesive collection of beautiful, functional spaces designed around the needs of the home..
Couldn’t recommend Dunvara enough. They went above and beyond expectations from design to delivery. The high quality 3d drawings allowed us envisage the end product. There was ample time given to us to discuss and show us samples/ drawings of the final details. Everything was done to perfection with high quality workmanship. Thanks Lyndsey, Barry, Geraldine and team. It was a pleasure working with you and would highly recommend to anyone.
Caitriona
Location: Ballingarry, Co. Tipperary
Brand Partners: Quooker, Bora, Dekton by Cosentino
Photographer: Hannah Fleur
Subscribe to our newsletter for design insights and updates, or follow our blog, Dunvara Edit, for exclusive content and inspiration.
JOIN OUR NEWSLETTER Dunvara Edit

 Design Inspiration